
Blog
The Home Addition Process: What to Expect From First Call to Move-In Day
If you've never built a home addition before, the prospect of starting one can feel intimidating. The internet is full of horror stories about projects that went sideways, contractors who disappeared, timelines that doubled, and budgets that ballooned. Most of those stories share a common theme: the homeowner didn't know what to expect, so they couldn't tell when things were going off track until they already had.
The truth is that a well-managed home addition is a remarkably orderly process. The phases are predictable. The decision points are predictable. The challenges are predictable. When you work with a builder who runs a tight project, the experience feels less like an adventure and more like watching a plan unfold in front of you. For homeowners in Rochester, Spencerport, and Monroe County thinking about taking the leap, here is what the entire process looks like from the first phone call to the day you move into your new space.
Phase One: The First Conversation and Site Visit
Every project starts with a conversation. You call us, or send a message through the website, or stop by, and we set up a time for Jason or Andrea to come out to your home. The first visit is genuinely free and genuinely no-pressure. We're there to listen and to learn, not to sell you anything.
We'll walk through your existing home with you. We'll look at the space you're thinking of adding to. We'll ask questions about how your family lives, what isn't working, what you've always wished you could change, and what you're trying to accomplish with the project. We'll look at your lot, your existing structure, and the practical realities of how the addition would integrate.
By the end of that first visit, you'll have a much clearer sense of what's possible, what kind of project you're really looking at, and whether we're the right fit for you. We'll have what we need to start putting together a real proposal. There's no commitment on either side at this point. It's a conversation, and the goal is just to figure out whether the next step makes sense.
Phase Two: Design, Selections, and Estimating
Once you decide you want to move forward, we shift into the design and planning phase. This is where the project starts to take real shape, and where Andrea's involvement becomes central. She works with you on the design of the addition, the selections that will go into it, and the documentation we need to move toward construction.
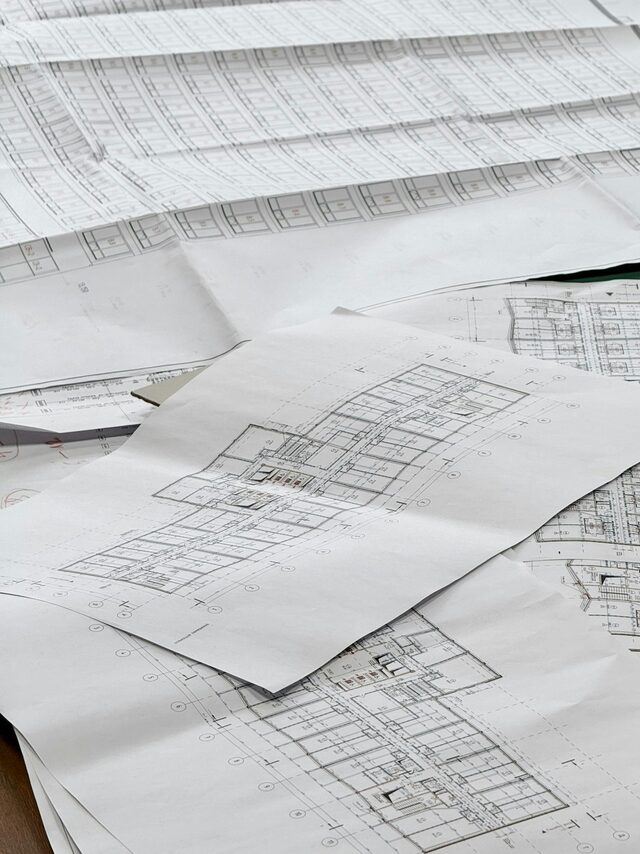
For most projects, this means working through preliminary drawings to confirm the layout, then developing detailed plans that capture exactly what's being built. It includes selections meetings where you choose finishes, fixtures, cabinetry, flooring, and the hundred small decisions that add up to the character of the finished space. Andrea is hands-on through all of it, helping you avoid trendy choices that won't age well, keeping you focused on the decisions that matter most, and pulling samples and references so you can actually see what you're choosing.
While the design is being finalized, Jason is putting together the construction estimate. We don't believe in vague allowances or buried fees. The estimate breaks down what's included, what the assumptions are, and what the variables are. Once you approve it, that's the price we hold ourselves to. The only changes that show up later are ones you authorize for selections or scope adjustments you choose to make.
Phase Three: Permits, Engineering, and Pre-Construction
Before any work starts on the home, we handle the permits, engineering, and pre-construction logistics on your behalf. This is one of the parts of the process that most homeowners are happiest to hand off, because it can be a maze if you're trying to do it yourself.
For a project in Monroe County, we coordinate with the appropriate building department for plan submission and permit issuance. We engage a structural engineer for any work that requires it, including load calculations, beam sizing, and structural details. We make sure the project is properly documented, properly permitted, and ready for construction before anything starts on site.
This phase can take anywhere from a few weeks to a few months depending on the complexity of the project and the current backlog at the local building department. We keep you informed throughout. The good news is that none of this is your problem to solve. We handle it, we communicate, and we keep the project moving.
Have questions about how the process would work for your home? Call us at (585) 755-8699.
Phase Four: Site Preparation and Foundation
Once the permits are in hand and the schedule is set, we mobilize on site. The first physical work is site preparation: protecting your existing landscaping where possible, establishing the construction zone, and getting the area ready for excavation and foundation work.
The foundation phase is the project's first major milestone. Excavation, footings, foundation walls, drainage, and waterproofing all happen here. For a slab-on-grade addition this phase moves quickly. For a basement under the addition, it takes longer but represents a meaningful piece of finished, usable space being added to your home.
Foundation quality matters enormously. Everything that comes after sits on top of it, and a foundation that isn't done right will create problems that are extremely difficult to correct later. We don't cut corners here, and we don't subcontract this phase to whoever has availability. The crews we use are the ones we've built relationships with over years.
Phase Five: Framing, Roofing, and the Dry-In
The framing phase is when the project starts to feel real to most homeowners. Walls go up. The roofline takes shape. The footprint of the addition becomes visible. For most families, this is the most exciting phase to walk through, because suddenly the abstract is becoming concrete.
Once the framing is complete, the roof goes on, the windows and doors are installed, and the addition gets dried in. At this point the structure is weather-tight, even though it's still wide open on the inside. This is also when the integration with your existing home becomes visible. The exterior siding starts to match. The roofline ties in. The new and the old start looking like they belong together.
This phase is also when you start seeing the small details that distinguish a quality build from a rushed one. The framing should be straight, square, and properly braced. The roof penetrations should be flashed correctly. The windows should be installed with proper weather barriers. We walk you through all of it.
Phase Six: Mechanical Rough-Ins
With the structure dried in, the mechanical trades come through. Electrical wiring gets pulled. Plumbing lines get run. HVAC ductwork or radiant heating gets installed. This is the behind-the-walls work that you'll never see again once the drywall goes up, but it's also the work that will determine how the addition performs every day for the rest of its life.
We coordinate the trades carefully and inspect their work as it happens. Inspectors from the building department come through at this phase as well, signing off on the rough-ins before anything gets covered. By the end of this phase, your addition has a full nervous system: power, water, heat, ventilation, all in place and ready to be hidden behind finished surfaces.
Phase Seven: Insulation, Drywall, and Interior Finish
Insulation and drywall close in the space. Suddenly the addition feels like a finished room rather than a construction site. From there, the interior finish work begins: trim, doors, cabinetry, flooring, tile, painting, and all of the detail work that brings the space to life.
This is the phase where the selections you made months ago start showing up in real form. The cabinetry you chose. The countertops. The tile. The fixtures. There's a particular satisfaction in watching it all come together, and it's also the phase where the most questions tend to come up. We expect that, and we're available throughout to walk through anything that needs discussion.
Phase Eight: Final Inspections, Punch List, and Move-In
As the project approaches completion, we walk through the addition with you in detail. Anything that needs to be touched up, adjusted, or completed gets added to a punch list and worked through systematically. Final inspections from the building department confirm the work meets code. Once everything is signed off, you receive a certificate of occupancy and the addition is officially yours to use.
Move-in day is the goal we've been working toward the entire time. The space you imagined months ago is real, finished, and ready for your family to start living in. The disruption of construction is over. The new chapter of your home begins.
How Long Does the Whole Process Take?
Every project is different, but the typical timeline for a meaningful home addition in the Rochester area runs from initial conversation to move-in over the course of roughly six to twelve months. Design, permitting, and pre-construction often take two to four months. Active construction usually runs three to six months depending on the size and complexity of the addition. Some projects move faster. Some projects take longer, particularly if there are unusual permitting requirements or design complications.
The most important thing we can tell you is that the timeline is a real commitment, not a marketing promise. When we say a project will take a certain amount of time, that's what we hold ourselves to. If something slips, we communicate immediately, explain what happened, and adjust the plan transparently.
Let's Start the Conversation
If you've been thinking about an addition and the process has been part of what's holding you back, we hope this gives you a clearer sense of what to expect. The whole point of the way we run our projects is to take the mystery and stress out of it for you. You don't have to know the construction industry. You just have to know what you want your home to be.
Jason and Andrea Mallette have been building additions for Rochester families for over thirty years. Every project we run follows the kind of structured, communicative approach you've just read through. We take the work seriously because we know you're trusting us with your home.
Contact Mallette Quality Construction today to schedule your free consultation. We serve Rochester, Spencerport, and all of Monroe County, NY. Call us at (585) 755-8699.
‹ Back
Recent Posts
-
-
-
Lakefront and Waterfront Home Builds: Designing for Upstate NY's Shorelines
September 29, 2026
-
Working With Your Insurance Company After Home Damage: A Homeowner's Guide
September 25, 2026
-
Boosting Curb Appeal: Exterior Upgrades That Transform a Rochester Home
September 20, 2026