
Blog
Aging-in-Place Additions: Designing a Home That Works for the Long Haul
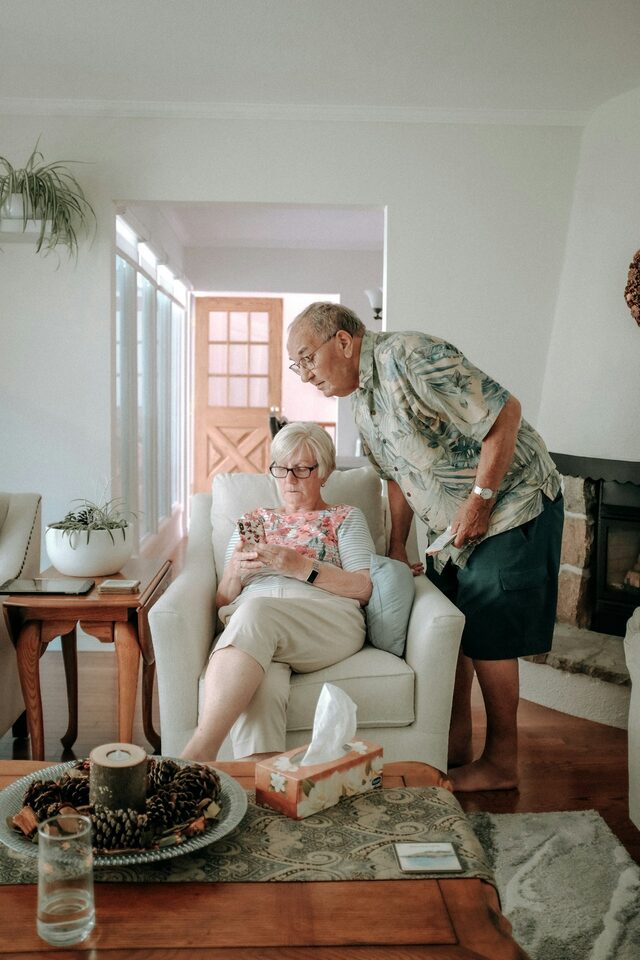
For a lot of Rochester homeowners, the home they raised their family in is also the home they want to grow old in. The neighborhood is familiar. The neighbors are friends. The yard has decades of memories in it. The idea of leaving for a senior community or a downsized rental simply isn't appealing. They want to stay. The question is whether the home will let them.
That's where aging-in-place additions come in. With the right design choices and the right construction, an older home in Monroe County can be modified or expanded to support the homeowners comfortably for decades to come. The work isn't about installing the obvious accessibility hardware that makes a home feel like a hospital. It's about thoughtful, well-integrated design that makes the home work for who you are now and for who you'll be in twenty or thirty years.
What Aging-in-Place Design Actually Means
The phrase "aging in place" gets used a lot, but the design philosophy behind it is simpler than the language suggests. The goal is to create a home that supports the homeowners through different stages of life without requiring major modifications later. It's about building or modifying once, with intention, so the home continues to work as life changes.
The best aging-in-place design is invisible. You don't walk into a thoughtfully designed home and immediately see the accessibility features. You see a beautiful, comfortable, well-laid-out space. The details that make it work for someone with reduced mobility, vision changes, or balance issues are integrated so naturally that they look like good design rather than special accommodation. Wider hallways feel generous, not institutional. A curbless shower looks contemporary, not medical. A first-floor primary suite reads as a luxurious retreat, not a concession.
This is the kind of work we love most. The result is a home that any homeowner of any age would want, that also happens to be a home you can comfortably live in for the rest of your life.
The First-Floor Living Decision
If there's one decision that matters more than any other in aging-in-place planning, it's whether the homeowner can live entirely on the first floor when needed. Stairs are the single biggest barrier to remaining in a home as mobility changes. Solving that problem early, while you're still healthy and active, gives you decades of flexibility.
For a lot of Rochester-area homes, this means adding a first-floor primary suite if one doesn't already exist. The bedroom, the bathroom, and the closet all on the main level. Often we're also adding or expanding a first-floor laundry, so the homeowner doesn't have to navigate stairs to do the wash. Sometimes we're reconfiguring the existing first-floor footprint to make it more functional for full-time main-level living.
This kind of addition delivers immediate quality-of-life improvements even if you're a long way from needing the accessibility features. You stop carrying laundry up and down stairs. You have a private retreat away from the rest of the house. The home becomes more functional today and more durable for the future.
Bathrooms That Work Now and Later
The bathroom is the room where aging-in-place design decisions show up most concretely. The good news is that the design choices that make a bathroom safer and more accessible are the same choices that make it look beautiful and current.
Curbless showers. Modern, spa-style curbless showers have become one of the most popular bathroom design choices regardless of accessibility needs. Eliminating the lip you have to step over removes the single biggest fall risk in the bathroom and creates a sleeker, more contemporary look at the same time.
Walk-in showers with proper benches. A built-in shower bench is comfortable for shaving legs, useful for storing toiletries, and essential if you ever need to sit down to bathe. Designing it in from the start is far better than retrofitting later.
Reinforced walls for grab bars. Even if you never install grab bars, having the wall blocking in place during construction means future installation is straightforward. We routinely include this kind of forward-looking detail in any aging-in-place project we build.
Comfort-height vanities and toilets. Slightly taller fixtures are easier on the back and the knees for most adults. They've also become the modern standard, so the choice doesn't read as accessibility-driven.
Excellent lighting. Bathroom lighting matters more as vision changes. Layered lighting with good task lighting at the vanity and warm, gentle ambient lighting throughout makes the room safer and more pleasant to use at any hour.
Want help thinking through the right design choices for your home? Call us at (585) 755-8699.
Doorways, Hallways, and Flow
The geometry of how you move through your home matters enormously over time. Tight doorways, narrow hallways, and awkward transitions get harder to navigate as you age, especially if you ever need to use a walker, a cane, or a wheelchair temporarily during recovery from surgery or injury.
Good aging-in-place design includes wider interior doorways, generally at least 36 inches, and hallways with enough clearance for comfortable two-way movement. Thresholds between rooms should be flush or minimal. Major transitions like the entry into the home should have the option of being step-free, even if that means a thoughtfully designed gentle ramp integrated into the architecture rather than tacked on.
None of this has to look like accessibility design. A 36-inch interior door simply feels gracious. A wide hallway feels luxurious. A flush threshold between the kitchen and the dining room reads as quality construction. The same details that quietly support aging in place also elevate the everyday experience of the home.
The Kitchen as an Aging-in-Place Hub
Kitchens are where aging in place gets the least attention and probably deserves the most. The kitchen is the room you'll keep using every day for the rest of your life, and the design choices you make today will determine how easy or hard that will be twenty years from now.
Drawer-based base cabinets instead of doors with hard-to-reach interiors. Pull-out shelving that brings the back of the cabinet to you. Counter heights that work for both standing and seated use. Lever-style faucet handles that don't require a strong grip. A microwave at counter height instead of mounted high above the range. Good task lighting at every work zone. An induction or smooth-top range that's easier and safer than a traditional gas burner.
Each of these is a small choice. Together they add up to a kitchen that quietly works for you at any age, without ever feeling like a compromise.
Why the Builder Choice Matters Even More for This Work
Aging-in-place additions and modifications require a particular kind of attention to detail. The construction has to be done right because the homeowner is going to depend on it for decades. The design has to be integrated thoughtfully because the wrong choices age badly. The conversation with the homeowner has to be genuine because these decisions are personal.
This is the kind of work that benefits enormously from working with a small, family-run builder rather than a large operation that bounces from project to project. Jason and Andrea Mallette have been in Rochester for decades. They're going to be here in five years, and ten, and twenty. The relationship doesn't end at the certificate of occupancy. If something needs attention later, you call us. If you decide you want to take the next step in modifying the home, we're the same team who handled the first step.
That kind of continuity is rare in the construction industry, and it's particularly valuable when the work is something as long-term as aging-in-place planning.
It's Never Too Early to Start the Conversation
The biggest mistake we see homeowners make with aging-in-place planning is waiting too long. By the time the need for modifications becomes urgent, the options are narrower, the project is more disruptive, and the homeowner is dealing with the changes from a position of stress rather than choice.
Starting the conversation in your fifties or sixties, while you're still healthy and active, gives you the freedom to make the modifications you want on your terms, integrated beautifully into a home you love. The work delivers immediate quality-of-life improvements and protects your future flexibility at the same time.
If staying in your home for the long haul matters to you, we'd love to come walk through it with you and talk about what's possible. The conversation is honest, free, and entirely no-pressure.
Jason and Andrea Mallette have been helping Rochester families think through these decisions for over thirty years. We treat aging-in-place work with the same care, attention to detail, and quality of construction that we bring to every project, because we know how much it matters.
Contact Mallette Quality Construction today to schedule your free consultation. We serve Rochester, Spencerport, and all of Monroe County, NY. Call us at (585) 755-8699.
‹ Back
Recent Posts
-
-
-
Lakefront and Waterfront Home Builds: Designing for Upstate NY's Shorelines
September 29, 2026
-
Working With Your Insurance Company After Home Damage: A Homeowner's Guide
September 25, 2026
-
Boosting Curb Appeal: Exterior Upgrades That Transform a Rochester Home
September 20, 2026