
Blog
Kitchen Layout and the Work Triangle: Designing a Kitchen That Actually Works
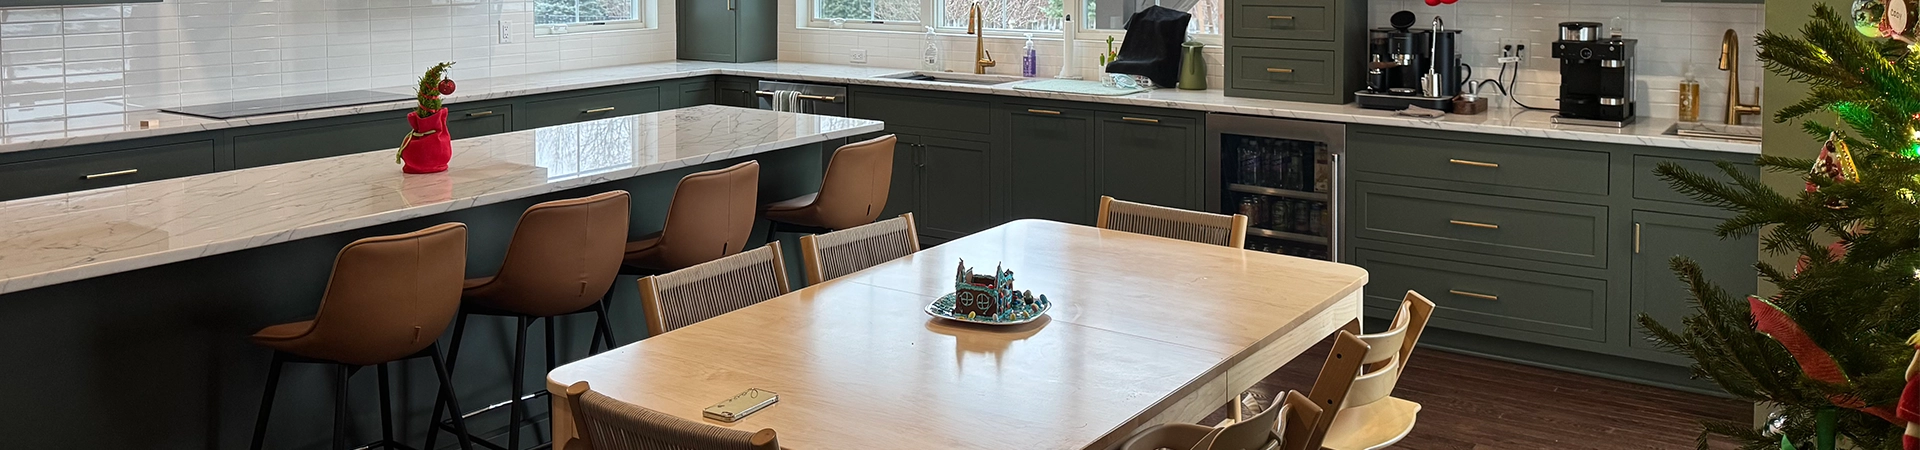
Ask anyone who spends real time cooking and they will tell you that some kitchens just work. You move through them without thinking. The sink, the stove, and the refrigerator all fall right where your hands expect them to be, counters land where you need to set things down, and two people can work without colliding. Other kitchens fight you at every step. You walk too far for everything, you bump elbows, and the whole room feels busier and more tiring than it should.
The difference almost always comes down to layout. A beautiful kitchen with a poor layout will frustrate you every single day, while a smartly planned kitchen makes cooking and gathering feel easy even if the finishes are modest. For homeowners in Rochester, Spencerport, and across Monroe County planning a kitchen remodel, getting the layout right is the single most important decision you will make, and it starts with a principle that has guided kitchen design for decades: the work triangle.
What the Work Triangle Really Means
The work triangle is the relationship between the three points you use most in any kitchen: the refrigerator, the sink, and the cooktop or range. The idea is that these three stations form a triangle, and the efficiency of your kitchen depends largely on how well that triangle is shaped. When the three points are positioned thoughtfully, you move between them with minimal effort. When they are too far apart, too close together, or blocked by traffic, cooking becomes a chore.
The classic guidance is that each leg of the triangle should be neither too short nor too long, and that the total distance around all three legs stays within a comfortable range. You do not want the sink and stove crammed together so there is no landing space, and you do not want to hike across the room from the refrigerator to the counter every time you grab an ingredient. The goal is a comfortable rhythm of movement.
It is worth saying that the work triangle is a guideline, not a rigid rule. Modern kitchens often have more than three key stations, especially when more than one person cooks or when an island enters the picture. But the underlying principle, keeping the things you use most within an easy, unobstructed reach of one another, is timeless. It is the foundation every good kitchen layout builds on.
The Common Kitchen Layouts and Where They Shine
Most kitchens fall into a handful of basic layouts, and each one handles the work triangle differently. The right choice depends on the shape and size of your space and how you want to use it.
- The L-shaped kitchen wraps counters and cabinets along two adjoining walls. It opens up nicely to adjacent rooms and works well for homes moving toward an open concept, which is common in the additions and renovations we do throughout Monroe County.
- The U-shaped kitchen uses three walls and gives you the most counter and storage space relative to its footprint. It creates a very efficient work triangle because all three stations stay close, though it needs enough width to avoid feeling boxed in.
- The galley kitchen runs along two parallel walls. It is extremely efficient for a single cook because everything is within a step or two, and it makes excellent use of a narrow space.
- The island kitchen adds a central island to any of the above. The island can hold the sink or cooktop, anchor one point of the triangle, and provide seating, prep space, and storage all at once.
Designing for More Than One Cook
One of the biggest shifts in how families use kitchens is that more than one person is often in there at the same time. Maybe you and your spouse cook together, maybe the kids are doing homework at the island while dinner comes together, maybe a holiday means three people prepping at once. A layout built around a single work triangle can feel cramped the moment a second person walks in.
The answer is to think in terms of zones. A dedicated prep zone with good counter space and a nearby trash pull-out, a cooking zone around the range, a cleanup zone at the sink and dishwasher, and a storage zone for pantry items can each function semi-independently. When the zones are well placed, two or three people can work without constantly crossing each other's paths. This zoned thinking, layered on top of the basic work triangle, is what separates a kitchen that works for a family from one that only works for one person at a time.
The Island: Powerful, but Only When It Is Placed Right
Islands are one of the most requested features in kitchen remodels, and for good reason. A well-placed island adds prep space, casual seating, storage, and a natural gathering spot. But an island that is too big for the room, or placed too close to the surrounding counters, creates a pinch point that disrupts the whole flow. There needs to be enough clearance around the island for people to pass comfortably and for appliance and cabinet doors to open fully.
When we design a kitchen with an island, we look closely at those clearances and at how the island interacts with the work triangle. Done right, it strengthens the layout. Done carelessly, it becomes a beautiful obstacle in the middle of the room. The details matter, and they are easy to get wrong without experience.
Storage and Counter Space Are Part of the Layout
A layout is not just about where the appliances go. It is also about giving yourself enough landing space beside each station and enough storage in the right places. You want counter space right next to the refrigerator to set down groceries, beside the range to stage what you are cooking, and near the sink for dish work. Cabinets and drawers should be positioned so the things you use are stored where you use them, pots near the stove, everyday dishes near the dishwasher, and so on.
These are the kinds of details that do not show up in a quick sketch but make an enormous difference in daily use. A thoughtful layout anticipates how you move and what you reach for, and it puts everything within easy grasp.
Working With Your Home's Real Constraints
Every kitchen we remodel comes with its own realities: the location of plumbing and gas lines, load-bearing walls, windows, doorways, and the way the kitchen connects to the rest of the house. Part of good design is knowing which constraints are fixed and which can be changed. Moving a sink or relocating a range is often very doable. Removing a wall to open the kitchen to a dining or living area is frequently possible with the right structural work. Knowing what is realistic in your specific home is exactly the kind of judgment that comes from experience.
Let's Design Your Kitchen Together
A great kitchen layout is not about following a formula. It is about understanding how you and your family actually use the space and then designing around it. That is the conversation we love having with homeowners. Jason or Andrea Mallette will sit down with you, look at your current kitchen, and help you picture what a better layout could look like.
Jason and Andrea Mallette have been remodeling kitchens for Rochester area families for over thirty years, and we bring real care and craftsmanship to every project. We want your new kitchen to be one of those kitchens that simply works, every day, for years to come.
Contact Mallette Quality Construction today to schedule your free consultation. We serve Rochester, Spencerport, and all of Monroe County, NY. Call us at (585) 755-8699.
‹ Back
Recent Posts
-
-
-
Lakefront and Waterfront Home Builds: Designing for Upstate NY's Shorelines
September 29, 2026
-
Working With Your Insurance Company After Home Damage: A Homeowner's Guide
September 25, 2026
-
Boosting Curb Appeal: Exterior Upgrades That Transform a Rochester Home
September 20, 2026