
Blog
Bonus Room Over the Garage: Adding Living Space Without Expanding Your Footprint
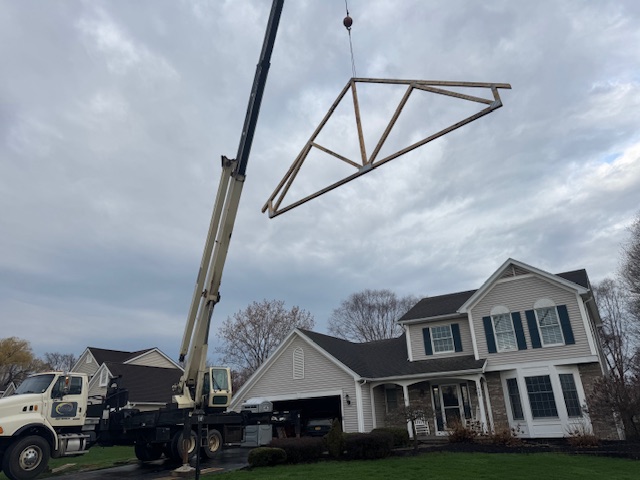
Most homes in the Rochester area have a hidden asset that homeowners don't always recognize. It sits at the front of the house, usually attached, often two-car wide, and it has a flat roof above it that's doing nothing but shedding rain and snow. That space above your garage is one of the most underutilized opportunities in residential construction, and turning it into a real, finished bonus room is one of the smartest additions a Monroe County homeowner can make.
A bonus room over the garage adds significant living space without expanding your home's footprint. It uses property you already own and structure you already paid for. It works on lots that wouldn't easily support a traditional outward addition. And depending on how it's designed, it can become almost any kind of room you need: a home office, a guest suite, a teen retreat, a media room, or a flexible space that grows with your family.
Why Building Over the Garage Makes So Much Sense
Before getting into what a bonus room can become, it's worth understanding why this kind of addition tends to deliver more value per dollar than almost any other form of expansion. The reasons stack up quickly:
You're not losing yard. One of the biggest hidden costs of a traditional outward addition is the yard space it consumes. Building over the garage uses vertical space, so the lawn, the patio, the garden, and everything else outside stays exactly as it is.
You're not extending the foundation. Foundation work is one of the most expensive parts of any addition. The garage already has a foundation. Building above it means the structural cost is meaningfully lower than starting from the ground up.
You're using existing roof space. The roof above your garage is being replaced anyway as part of the project. You're effectively trading roof for room, which is one of the more economical kinds of square footage you can add.
It often improves the home's exterior proportions. Many older Rochester homes have an attached single-story garage that visually "pulls" the home off-balance. A second story over the garage often makes the front elevation look more substantial and intentional. The home looks bigger and better, not just from the inside but from the curb.
It works on tight lots. If your property is constrained by setbacks, easements, or simply the size of the lot, a bonus room over the garage may be the only practical way to add meaningful square footage.
What a Bonus Room Over the Garage Can Actually Become
One of the most exciting things about this kind of addition is the flexibility it offers. The same square footage can take on very different identities depending on what your family needs. The most common configurations we build:
A guest suite or in-law suite. A bedroom, a full bathroom, and a small sitting area or kitchenette make a complete, private space for visiting family or for an aging parent who wants their own zone within the home. The separation from the main living areas is a feature.
A primary suite. For homes that don't have a true primary suite, building one over the garage is often the cleanest path. It puts the primary suite in its own private wing, away from the kid bedrooms and the daily traffic of the rest of the house.
A home office or work-from-home suite. The separation from the rest of the home is a real productivity asset. A bonus room office can include the work zone, a small meeting area, and a private bathroom. For many remote workers and entrepreneurs in the Rochester area, this kind of dedicated space is the difference between working at home well and working at home badly.
A media or family room. A large, flexible space designed for movies, games, hobbies, or just hanging out gives the family a dedicated zone that doesn't compete with the formal living spaces downstairs. For families with teenagers, this can become the most-used room in the house.
A teen suite. Teenagers who have their own dedicated space tend to use the home better, host friends more comfortably, and feel more rooted at home. A bonus room with a bedroom, study area, and bathroom gives a teen real autonomy without losing the connection to family life.
A multipurpose room. Some bonus rooms are designed deliberately to be flexible. Today it's a playroom and home office. In five years it's a guest suite and exercise space. In ten years it's a primary suite. The bones are designed to support multiple lives.
Want help thinking through what your bonus room could be? Call us at (585) 755-8699.
The Construction Realities of Building Over a Garage
Building above an existing garage is a more involved project than it might look from the curb, and the details matter enormously. The construction realities every homeowner should understand:
The garage structure has to support the new load. Garage walls and the slab below were originally designed to support a roof, not a finished living space and everything that goes in it. Most garages need structural reinforcement before anything can be built on top. Sometimes that's straightforward. Sometimes it requires more work. Either way, it has to be evaluated honestly before the project moves forward.
Access to the new space requires a stairway. Where the stairs go is one of the most important design decisions in the project. They might come up from inside the house, from a mudroom or hallway. They might come up from the garage itself if access from the garage makes more sense. The placement affects the floor plan of both the existing home and the new addition, and it deserves real thought.
Mechanical systems need to reach the new space. Heat, cooling, plumbing, and electrical all need to be extended to the bonus room. Depending on where your existing systems are located, the routing can be straightforward or it can require more creative solutions. We work through this in the design phase so there are no surprises later.
Insulation and conditioning matter more here. A bonus room over a garage sits over an unconditioned space. Without proper insulation in the floor system and careful detailing of the air barrier, the room can feel cold in winter and hot in summer. Done right, you don't notice. Done wrong, the room never feels comfortable.
The exterior has to integrate convincingly. The new second story has to look like it was always there. That means matching siding, matching roofing, matching window styles, and respecting the architectural language of the original home. Andrea and Jason work through these details carefully so the finished home reads as a coherent design rather than an obvious add-on.
The Resale Story: Bonus Rooms in the Rochester Market
From a value standpoint, a well-built bonus room over the garage is consistently one of the strongest returns on investment in residential construction. There are a few reasons for that.
It adds finished, conditioned square footage, which directly drives appraised value in the Rochester and Monroe County market. It does so at a lower per-square-foot construction cost than most other addition types because of the foundation and roof savings. It addresses a near-universal expectation among modern buyers, who want a home with flexible bonus space, and it does so without giving up any yard. The value impact tends to be both immediate and durable.
Buyers also respond well to bonus rooms because they understand the flexibility. They can imagine their own version of how the space would work for their family, which makes it easier for them to picture themselves in the home.
Is Your Garage a Good Candidate?
Not every garage is a good fit for a bonus room above it, and the only honest way to know is for someone qualified to look at your specific situation. The factors that matter:
The structural condition of the existing garage. An older garage with foundation issues or compromised framing might require so much corrective work that the project no longer makes sense. A solid garage in good condition is the ideal starting point.
The footprint of the garage. A two-car garage gives you real square footage to work with. A single-car garage is more limited but can still support a useful bonus space.
The orientation and access to the home. Where the garage sits in relation to the rest of the home determines the practical options for stairway placement and the architectural cohesion of the addition.
Permits and zoning. Most municipalities allow for second-story additions over existing garage footprints, but local zoning specifics matter. We handle this evaluation as part of our process.
Let's See What Your Garage Could Become
If you have a garage that's just sitting there with a flat roof above it, we'd love to come take a look and talk about what's possible. The first conversation is free, there's no pressure, and you'll come out of it with a much clearer sense of whether a bonus room over your garage is the right move for your home.
Jason and Andrea Mallette have been building additions for Rochester families for over thirty years. We've turned more underused garage roofs into beloved bonus rooms than we can count, and we'd love to do the same for you.
Contact Mallette Quality Construction today to schedule your free consultation. We serve Rochester, Spencerport, and all of Monroe County, NY. Call us at (585) 755-8699.
‹ Back
Recent Posts
-
-
-
Lakefront and Waterfront Home Builds: Designing for Upstate NY's Shorelines
September 29, 2026
-
Working With Your Insurance Company After Home Damage: A Homeowner's Guide
September 25, 2026
-
Boosting Curb Appeal: Exterior Upgrades That Transform a Rochester Home
September 20, 2026