Blog
Powder Rooms and Guest Baths: Big Impact in the Smallest Room
Think about the last time you had people over for a holiday. Your guests probably never saw your primary bathroom. They never went upstairs at all. But every single one of them, at some point in the evening, used the powder room off the hallway. It is the smallest room in the house and the one visitors see most, which makes it the most disproportionately important square footage you own.
It is also, in most homes around Rochester, the room that has been ignored the longest. A builder-grade pedestal sink, a mirror that came with the house, a light fixture nobody has looked at directly in fifteen years, and a floor that was fine in 2003. Nothing is wrong with it, exactly. It just has not been thought about since the day it was built.
The upside is that this is the one room where a modest amount of work produces a genuinely dramatic result, and where you can take a design swing you would never take in a larger space.
Small Room, Big Swing
Here is the freedom a powder room gives you. There is no shower, no tub, no morning routine, and nobody spends more than a few minutes in it. That means the practical constraints that govern every other bathroom mostly fall away, and you can do something with actual personality.
Dark, saturated paint that would swallow a bedroom feels enveloping and intentional in a powder room. Bold wallpaper that would overwhelm a hallway becomes the whole point of the space. A striking light fixture, an unexpected mirror, a vessel sink, a piece of real stone, a color you would never commit to across a whole floor. Because the room is small, a special material goes further in it than it would anywhere else in the house. It is the one place we routinely encourage homeowners to be less careful.
Vanity or Pedestal
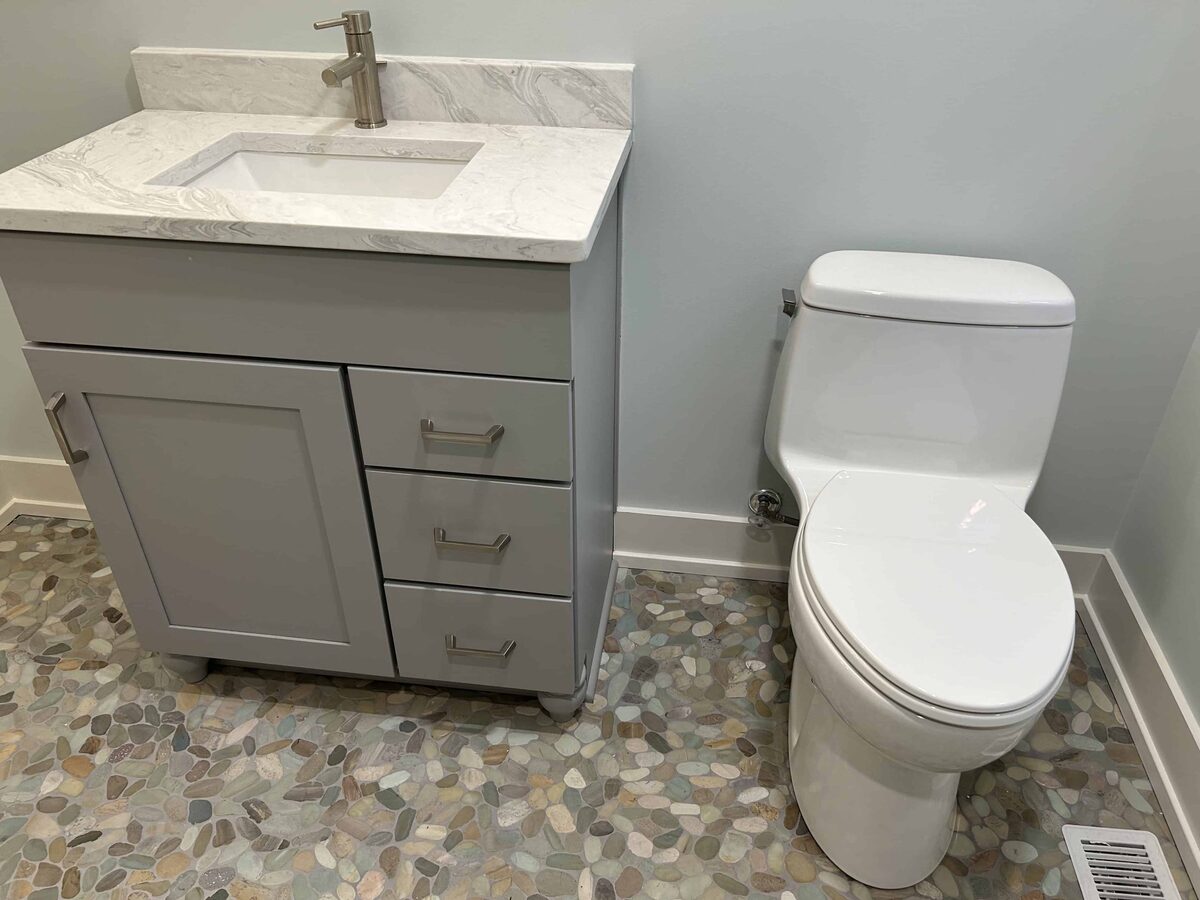
The most common upgrade we make in a half bath is replacing a pedestal sink with a proper vanity, and it usually solves two problems at once. A pedestal sink looks fine and offers nothing. No storage, no counter, nowhere to set anything down. A vanity gives you a place to keep the extra paper products and cleaning supplies that currently live somewhere less convenient, plus a surface for soap and a small arrangement.
In genuinely tight rooms, a floating vanity is the move. Mounting it to the wall with open floor beneath makes the room read considerably larger because you can see the floor running underneath, and it opens up options for how the space feels. A wall-mounted or console sink can work too when floor area is the binding constraint. Which one fits depends on the actual dimensions, the door swing, and where the existing plumbing sits.
What Is Behind the Wall
This is the practical reality that shapes what is possible. Moving a toilet is a significant undertaking, because the drain line and the vent are fixed in the floor and often in a joist bay that does not want to be relocated. Moving a sink is much easier, since supply lines and a smaller drain have more flexibility. So when we talk about reconfiguring a powder room, we are usually talking about working around the toilet location and rearranging everything else.
That is not necessarily a limitation. Most powder rooms are small enough that there is really only one sensible layout anyway. Knowing this up front just keeps the conversation grounded, and it is the kind of thing worth understanding before you fall in love with a plan that would require relocating a stack.
Lighting the Room Properly
Powder rooms are chronically underlit, and usually badly lit. A single fixture in the ceiling casts everything downward, which puts shadows under your eyes when you look in the mirror and makes the whole room feel flat. It is the least flattering possible arrangement, and it is what most half baths have.
Sconces flanking the mirror at roughly eye level light a face evenly from both sides, which is why every well-designed bathroom uses them. If the wall space does not allow for a pair, a single fixture mounted above the mirror is still a large improvement over a ceiling light alone. Add a dimmer. In a powder room used mostly in the evening, being able to bring the level down transforms how the space feels, and it costs almost nothing to include while the electrical is open.
Ventilation Actually Matters Here
A lot of powder rooms have no exhaust fan, either because there is a window or because it was skipped. Even without a shower generating steam, a bathroom benefits from real ventilation, and in a small enclosed room it makes a noticeable difference in how fresh the space stays.
Modern fans are dramatically quieter than the ones people remember. If you are already opening the ceiling for lighting, adding proper ventilation is a small addition to the scope that you will appreciate every day. Vent it to the outside, not into the attic, which is a shortcut we still find in existing homes and which causes moisture problems overhead.
Floors and Finishes in a Small Footprint
Tiny rooms are where you can use the material you could not justify elsewhere. A patterned cement-look tile, a marble mosaic, a bold geometric, or a large-format porcelain laid on a diagonal. The square footage is small enough that a premium material stays reasonable, and the floor becomes a feature rather than a background.
The same goes for the countertop. A powder room vanity top is a remnant-sized piece of stone, which means a beautiful slab that would be a major decision in a kitchen becomes an easy yes here. This is one of our favorite pieces of advice for homeowners: the powder room is where the leftover slab of something gorgeous gets to be the whole show.
Guest Baths That Do Double Duty
A full guest bath is a slightly different problem, because it has to look good for visitors and function for whoever actually uses it day to day, which in many homes is the kids. That means finishes that handle real use, storage that accommodates towels and toiletries, and a layout that works for someone getting ready in a hurry.
The design instincts still apply. A guest bath can carry more personality than a primary bath because it is not the room you are in at six in the morning. But it needs durability behind the style, which shapes choices around tile, grout, hardware, and the vanity surface.
Let's Talk About Your Powder Room
Half baths and guest baths are satisfying projects because the scope is contained and the result is immediate. If you have been walking past that room thinking you should do something about it, Jason or Andrea Mallette will take a look and talk through what is possible given the plumbing and the space, with no pressure and no obligation.
Jason and Andrea Mallette have been remodeling Rochester area homes for over thirty years. Andrea's eye for finishes is a real asset in a room like this, where the material choices are the entire design, and Jason makes sure the work behind the walls is done right.
Contact Mallette Quality Construction today to schedule your free consultation. We serve Rochester, Spencerport, and all of Monroe County, NY. Call us at (585) 755-8699.
‹ Back
Recent Posts
-
Open-Concept Conversions: What It Really Takes to Remove a Wall
November 18, 2026
-
Fireplaces and Feature Walls: Building a Focal Point for Upstate Winters
November 11, 2026
-
-
Powder Rooms and Guest Baths: Big Impact in the Smallest Room
October 30, 2026
-