Blog
Built-Ins, Window Seats, and Custom Millwork: Storage That Looks Like Architecture
There is a difference between furniture and architecture, and most people feel it before they can explain it. A bookcase you bought sits in a room. A bookcase that was built for that room becomes part of the room. It lines up with the window trim, it dies cleanly into the baseboard, the crown continues across the top, and after a month you stop seeing it as an object at all. It just reads as the house.
That is what custom millwork does. It is the category of work that includes built-in shelving, window seats, banquettes, mudroom lockers, wainscoting, coffered ceilings, and trim details, and it is the thing that most often separates a house that feels finished from one that feels furnished. It also happens to be some of the most satisfying work we do, because it is where craftsmanship is visible.
For homeowners in Rochester, Spencerport, and Monroe County, especially those in older homes with real character worth matching, built-ins solve storage problems and design problems at the same time.
Storage That Does Not Look Like Storage
Every family has more to put away than places to put it. The usual response is to buy another piece of furniture, which solves the storage problem while making the room smaller and more cluttered. Built-ins solve it the other way. They use space that was doing nothing, they run floor to ceiling so nothing is wasted, and because they are integrated into the walls, they read as part of the structure rather than as more stuff in the room.
The classic example is flanking a fireplace. Those two areas on either side of a chimney breast are awkward, hard to furnish, and usually half empty. Filling them with matching cabinetry below and open shelving above turns dead corners into the most useful and best-looking wall in the house. The same logic applies to the space under a staircase, the recess where a chimney passes through a room, and the wall at the end of a hallway.
Window Seats and Banquettes
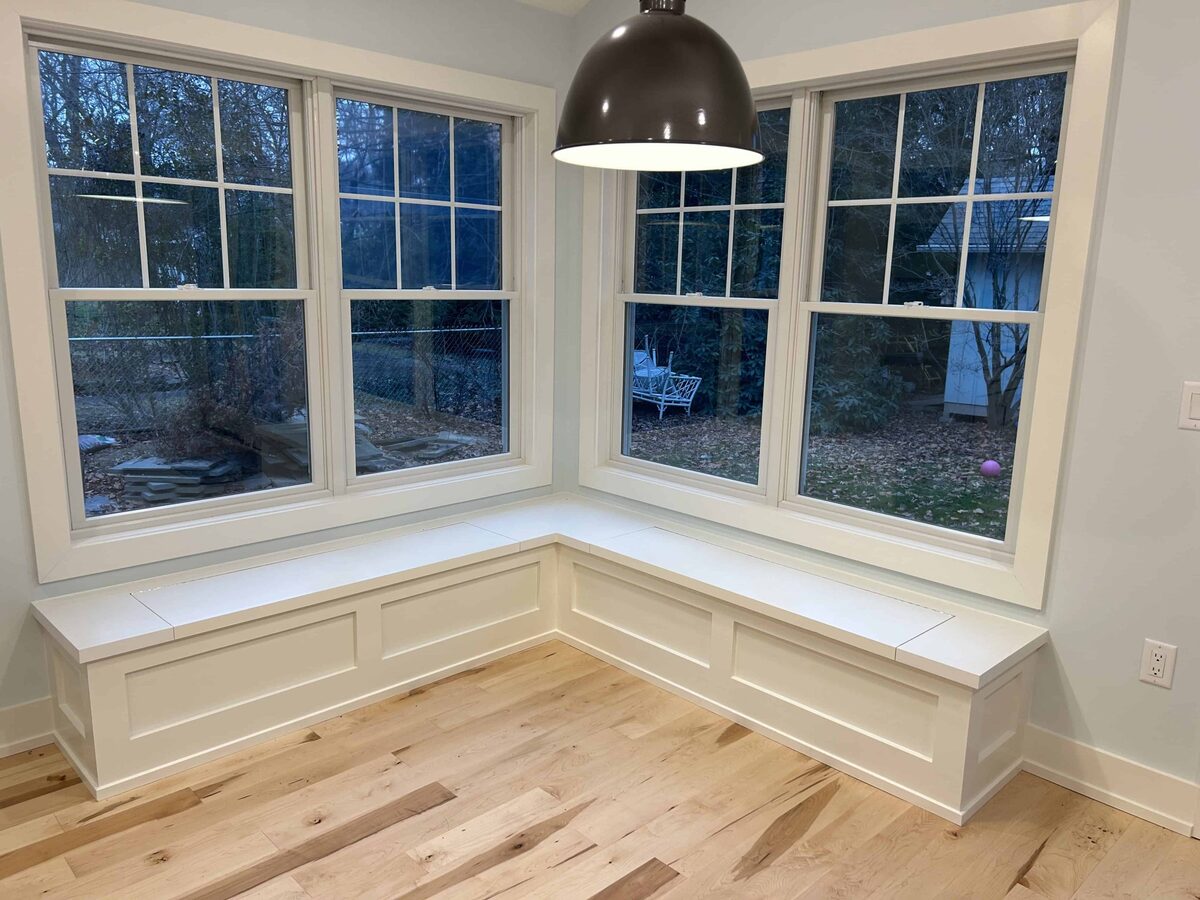
A window seat is one of those features that makes people fall in love with a house. It creates a destination in a room, it takes advantage of natural light, and if it is built with a hinged lid or drawers below, it hides a remarkable amount of storage in a spot that would otherwise be empty wall.
In kitchens, the banquette does something similar and better. A built-in bench along a wall or in a bay seats more people than chairs do in the same footprint, since nobody needs clearance to pull a chair out. It makes a breakfast nook feel like a restaurant booth, which is exactly why kids gravitate to it. We built one into a kitchen recently with a white painted bench under a window, and it became the spot in the house where the family actually ends up sitting. Add storage under the seat and it is doing three jobs at once.
Mudroom Lockers and the Entry Nobody Plans For
In Upstate New York, the back entry has a hard job. Boots, coats, hats, gloves, backpacks, sports equipment, and a dog leash, arriving all at once with snow on them. Most homes have a hook and a mat and a pile that grows all winter.
Built-in lockers fix this in a way nothing else does. A bench to sit on while you deal with boots, a cubby underneath so wet footwear is contained, hooks at a height each kid can reach, a shelf above for the things that only come out in January, and ideally a spot per person so it is obvious where everything goes. The reason this works is not the storage volume, it is the assignment. When every item has a place, the pile stops forming.
Trim, Wainscoting, and the Character of a Room
Millwork is not only cabinetry. A room's character comes substantially from its trim, and this is where older homes around Rochester have an advantage worth honoring. Deeper baseboards, real casing around doors and windows, picture rail, and crown all give a room a sense of proportion and permanence that thin modern trim cannot.
Wainscoting and paneling add texture and weight to walls that feel blank. Board and batten works beautifully in entries, mudrooms, and stairwells. Raised or flat panel wainscoting suits a dining room or an older home's formal spaces. A picture frame molding treatment is simpler than it looks and completely changes a plain wall. These details are not expensive in materials. They are about labor and precision, which is to say they are about who is doing the work.
Ceilings Are a Surface Too
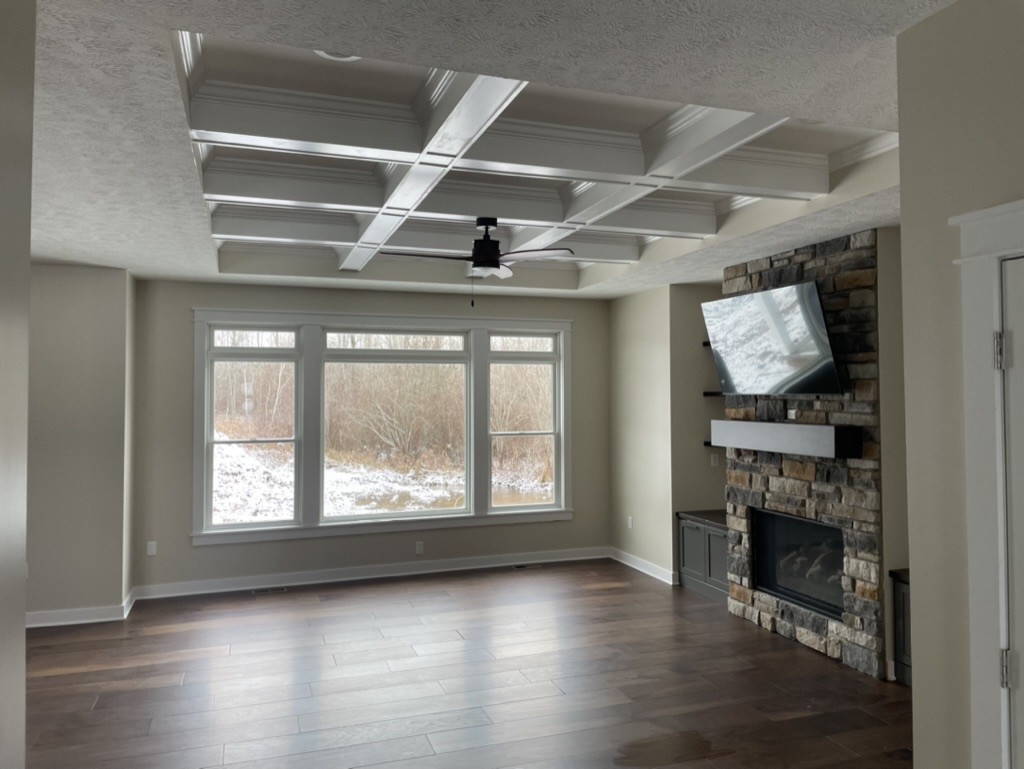
Most people never think about the ceiling, which is exactly why treating one has such an outsized effect. A coffered ceiling brings architecture into a great room and makes a large open space feel composed instead of cavernous. Beams, whether structural or applied, add warmth and scale. Tongue and groove planking gives a room texture and works especially well on porches and in spaces with vaulted or sloped ceilings.
We built a coffered ceiling into a new home in Brockport alongside a stone fireplace, and the two together are what make that great room feel like a room rather than a volume. That is what ceiling work does. It closes the space down in the right way and gives the eye something to land on.
Painted, Stained, and How to Decide
Painted millwork is the more common choice and it suits most homes. Paint unifies the built-in with the trim and the walls, gives a crisp architectural look, and lets a bold or subtle color carry the design. It also allows the use of paint-grade materials, which are stable and predictable.
Stained wood is a different feeling entirely, warmer and more traditional, and it puts the material itself on display. It requires stain-grade lumber with the grain considered and matched, and there is nowhere to hide, which is why good stained millwork reads as expensive. On the porch ceilings of a project we are building now, stained wood with cedar trim on the posts is doing exactly that job. Which direction to go depends on the house, the room, and the feeling you are after, and it is one of the more enjoyable decisions Andrea helps homeowners work through.
Built to the House, Not to a Catalog
The reason custom millwork looks the way it does is that it is made for the actual dimensions of the actual room. Houses are not square. Walls bow, floors slope, ceilings are not perfectly level, and older homes have more of all of that. A stock cabinet set against an out-of-plumb wall shows a tapering gap that you will notice forever. Scribed, fitted work does not, because it was built to that wall.
That fit is the whole product. It is why built-ins feel original to a home even when they were installed last month, and it is why this work rewards a builder who cares about the last sixteenth of an inch.
Let's Talk About Your Built-Ins
Millwork projects range from a single wall of shelving to a whole house of trim, and they often pair naturally with other work you are already considering. Jason or Andrea Mallette will walk your rooms with you, look at the spaces that are not working, and talk through what could be built there.
Jason and Andrea Mallette have been building for Rochester area families for over thirty years, and this kind of finish carpentry is where three decades of experience shows most plainly. It is detail work, and detail work is a habit.
Contact Mallette Quality Construction today to schedule your free consultation. We serve Rochester, Spencerport, and all of Monroe County, NY. Call us at (585) 755-8699.
‹ Back
Recent Posts
-
Open-Concept Conversions: What It Really Takes to Remove a Wall
November 18, 2026
-
Fireplaces and Feature Walls: Building a Focal Point for Upstate Winters
November 11, 2026
-
-
Powder Rooms and Guest Baths: Big Impact in the Smallest Room
October 30, 2026
-