Blog
Open-Concept Conversions: What It Really Takes to Remove a Wall
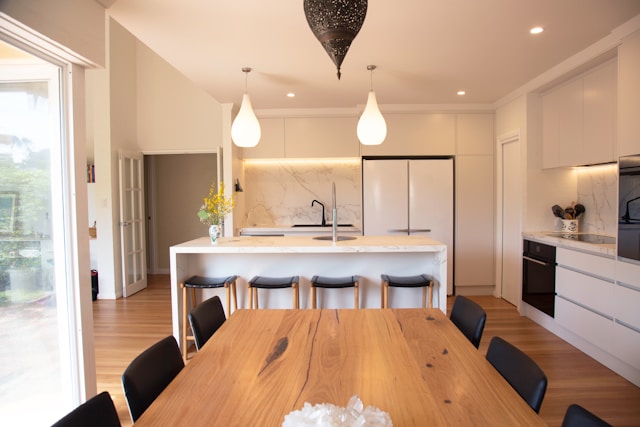
It is the most common request we get in an older home. A family is standing in a kitchen that was designed when kitchens were meant to be closed off, looking at the wall between them and the dining room, and they ask the obvious question. Can this just come out?
Usually the answer is yes. Almost any wall can be removed. The real question is not whether it can come out, it is what has to happen so that the house is still properly supported, still functions, and still looks intentional afterward. That is where these projects are won or lost, and it is why the conversation deserves more than a yes.
We recently opened up a kitchen and dining room for a family with an older cape in the area, giving them the great room feel they were after, and we are removing posts and building a new header on a back porch project right now. Here is what that work actually involves.
Load-Bearing or Not, and How We Tell
This is the first question and it drives everything else. A load-bearing wall is carrying weight from above, whether that is floor joists, a second story, or the roof, and transferring it down through the structure to the foundation. A partition wall is just dividing space and holding up drywall.
Determining which one you have is not guesswork. We look at which direction the floor joists above run, since a wall running perpendicular to the joists is very often carrying them. We look at what is directly below in the basement, because a load-bearing wall generally has a beam, a post, or a bearing wall underneath it in line. We look at what is above it on the next floor. In many homes we open a small section of ceiling to see the framing directly rather than reason about it from the outside.
Homeowners sometimes read online that an interior wall is probably not structural. In houses of the age we work on around Rochester, that assumption is wrong often enough that nobody should rely on it. It is worth knowing for certain before any demolition happens.
Beams, Headers, and Carrying the Load
When a load-bearing wall comes out, something has to take over its job. That something is a beam, and the beam has to be sized for the actual load over the actual span. This is engineering, not preference. Depending on what is being carried and how far it has to reach, that beam might be built-up dimensional lumber, engineered lumber such as LVL, or steel.
The load does not stop at the beam either. It travels to the ends of the beam, into posts, and those posts have to land on something capable of receiving that concentrated weight all the way down to the footing. This is the part homeowners rarely anticipate. Opening a wall on the first floor sometimes means adding a post and a footing in the basement below, because the load now arrives at one point instead of spread along a wall. Following that load all the way to the ground is the difference between a job done right and a house with a sag in it in ten years.
Flush or Dropped
Once the beam is sized, there is a design decision worth understanding. A dropped beam hangs below the ceiling line, visible as a soffit or an exposed beam. It is simpler to install and generally less involved, and it can look great when it is intentional, wrapped in wood or trimmed to read as an architectural element.
A flush beam is set up inside the floor framing so the ceiling runs uninterrupted from one room to the next. It gives you the clean, wide-open look most people are picturing when they imagine an open concept. It is more work, because the joists have to be cut and hung off the beam with hangers, and it requires more precise coordination. When a homeowner tells us the whole point is for it to feel like one room, flush is usually worth the additional effort. When a defined threshold between spaces is welcome, a dropped beam wrapped nicely can be the better answer.
Everything Else That Lives in That Wall
Walls are not just framing. They are full of the systems that make a house work. Electrical circuits, switches, and outlets. Plumbing supply and sometimes drain lines and vents. Heating ducts. Low-voltage wiring. All of it has to go somewhere else, and that somewhere else has to make sense.
Rerouting electrical is routine. Relocating a plumbing vent or a duct trunk is more involved and occasionally is the thing that shapes the whole plan. This is a large part of why an accurate scope requires actually investigating the wall rather than estimating from the doorway. It is also why surprises are more common in this category of work than in most, and why we would rather open things up, look, and tell you what we find than promise a number based on hope.
Ceilings, Floors, and Making It Look Original
Here is the detail that separates a professional result from an obvious one. When a wall comes out, there is a scar. There is a strip of ceiling where the wall met it, a line in the flooring where the wall sat, and two spots on adjoining walls where it tied in. If those are simply patched, you will always be able to see exactly where the wall used to be.
Doing it properly means the ceiling is finished so the plane is continuous and the texture matches. It means the flooring is woven in, with boards laced into the existing field rather than a strip of new material running across the room announcing itself. In many cases it means refinishing the entire floor so color and sheen are uniform. Trim has to be matched, especially in older homes where the profiles are not something you buy off a rack. These are the finishing steps that make people say the house was always like this.
Is Open Concept Always the Right Move
We should be honest about this, because the industry has spent twenty years assuming the answer is yes. Open layouts are wonderful for connection, sight lines, natural light, and entertaining. They let a parent cook while watching kids, and they make a modest house feel much larger.
They also carry real trade-offs. Sound travels everywhere. Cooking smells reach the whole floor. There is nowhere to put mess out of sight when company arrives. Heating and cooling a large open volume behaves differently than heating separate rooms. And you lose walls, which is where furniture goes and where art hangs.
For many families the trade is clearly worth it. For others, a partial opening is the better answer, such as widening an existing doorway into a large cased opening, removing part of a wall while keeping a section, or building a peninsula that connects the spaces visually while preserving some separation. Getting a house that fits your family matters more than following a trend, and a builder should be willing to tell you that.
Permits and Doing It Properly
Structural work requires permits, and depending on the scope and the municipality it may require stamped engineering for the beam. Every town around Monroe County has its own process, and we handle that as part of the project. Inspections at framing confirm that the beam, the posts, and the bearing path are correct.
This is not bureaucracy for its own sake. It is a second set of eyes on work that holds your house up, and it produces a record that the change was done correctly, which matters when you eventually sell.
Let's Talk About Opening Up Your Home
If you have been looking at a wall and imagining what the room would be without it, the right first step is having someone determine what that wall is doing. Jason or Andrea Mallette will come out, look at the framing, the basement below, and the systems involved, and give you a straight answer about what is possible and what it would take.
Jason and Andrea Mallette have been remodeling Rochester area homes for over thirty years. Structural work is where experience matters most, because the consequences of getting it wrong are not cosmetic, and we do it properly from the beam down to the footing.
Contact Mallette Quality Construction today to schedule your free consultation. We serve Rochester, Spencerport, and all of Monroe County, NY. Call us at (585) 755-8699.
‹ Back
Recent Posts
-
Open-Concept Conversions: What It Really Takes to Remove a Wall
November 18, 2026
-
Fireplaces and Feature Walls: Building a Focal Point for Upstate Winters
November 11, 2026
-
-
Powder Rooms and Guest Baths: Big Impact in the Smallest Room
October 30, 2026
-