
Blog
Aging-in-Place Bathrooms: Safety and Style That Work Together
For most of us, the bathroom is the room where small physical challenges show up first. A high tub wall becomes harder to step over. A slippery floor becomes a real worry. A low toilet, a cramped layout, or a lack of anything to hold onto turns a routine part of the day into something that requires care and caution. The good news is that a bathroom can be designed to remove those challenges entirely, and it can do so without looking the least bit clinical or institutional.
This is what aging-in-place bathroom design is all about. It is the art of creating a bathroom that is safe, comfortable, and accessible for the long term, while still being genuinely beautiful. The old image of accessibility, cold grab bars and hospital fixtures, is long gone. Today, an aging-in-place bathroom can be one of the most attractive rooms in the house. For homeowners in Rochester, Spencerport, and across Monroe County who want to stay in the homes they love, here is how it works.
Why Plan for Aging in Place
The vast majority of people want to stay in their own homes as they grow older, surrounded by their memories, their neighborhood, and their independence. The bathroom is often the single biggest obstacle to doing that safely, because it combines water, hard surfaces, and movements like stepping, sitting, and standing that become more difficult over time. Falls in the bathroom are one of the most common household injuries, and many of them are preventable with good design.
Planning ahead means you can make these changes thoughtfully, as part of a beautiful remodel, rather than scrambling to adapt after a problem arises. A bathroom designed with the future in mind serves you wonderfully right now and continues to serve you for decades, no matter what changes. It is one of the smartest, most forward-thinking investments you can make in your home and your independence.
The Curbless Shower: Safety and Style Together
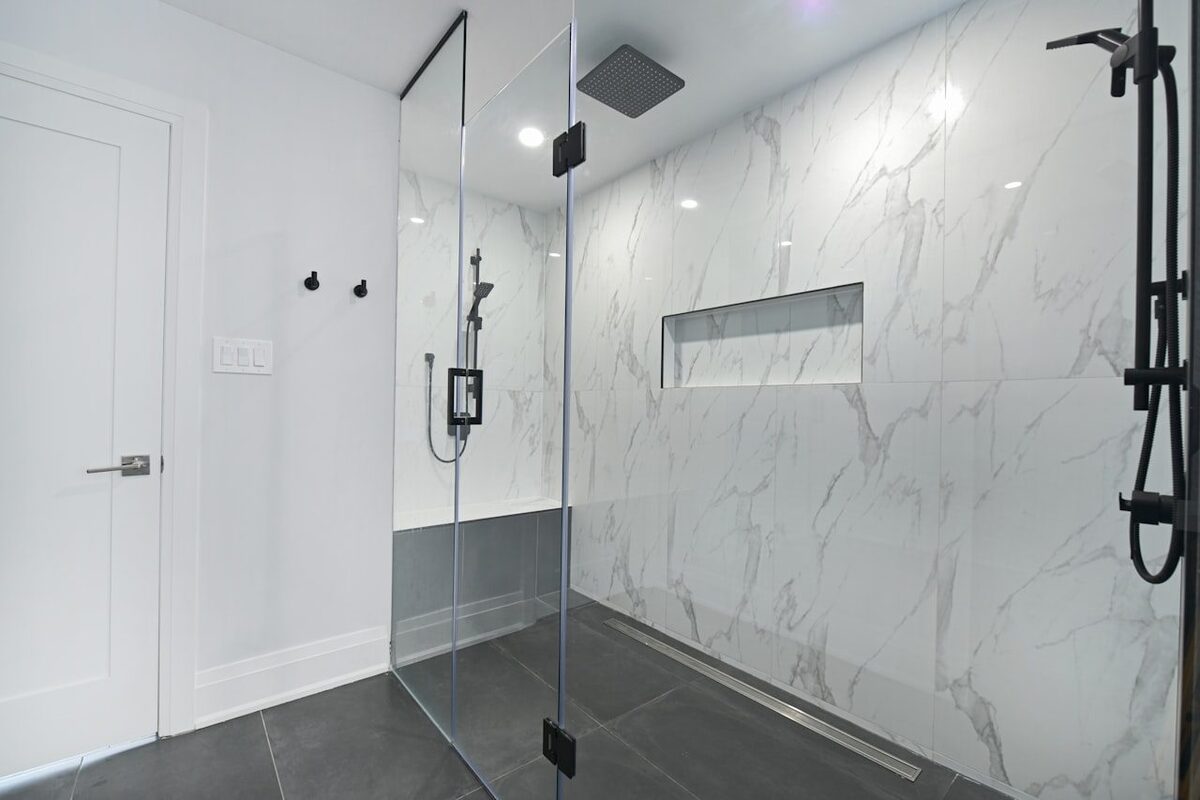
If there is one feature at the heart of a great aging-in-place bathroom, it is the curbless shower. By eliminating the threshold entirely, a curbless shower removes one of the most common tripping and stepping hazards in the whole house. There is nothing to step over, which makes it easy and safe to enter at any age or ability, including with a walker or wheelchair if that ever becomes necessary.
The wonderful thing is that curbless showers are also one of the most sought-after features in modern bathroom design, period. That seamless, open look is exactly what makes a bathroom feel high-end and spacious. Pair the curbless entry with a comfortable built-in bench, a handheld sprayer on an adjustable bar, quality non-slip tile, and good drainage, and you have a shower that is safe, luxurious, and beautiful all at once. Nobody walking in would ever think accessibility, they would just think this is a gorgeous shower.
Smart Features That Blend In
Beyond the shower, a number of design choices make a bathroom safer and more comfortable while blending seamlessly into an attractive space. The key is that these features no longer have to look like medical equipment.
- Grab bars that look like towel bars. Today's grab bars come in stylish finishes and designs that complement the bathroom while providing sturdy, reliable support.
- Reinforced walls. Even if you do not want grab bars now, building solid blocking into the walls means they can be added easily later, exactly where they are needed.
- Comfort-height fixtures. A comfort-height toilet and a well-positioned vanity make daily use easier on the body.
- Slip-resistant flooring. Quality non-slip tile and flooring dramatically reduce the risk of falls without sacrificing style.
- A curbless or low-threshold entry. Beyond the shower, minimizing thresholds throughout the bathroom keeps movement easy and safe.
- Good lighting. Bright, even, well-placed lighting helps with visibility and safety, and it makes the room more pleasant too.
Each of these can be incorporated into a design that looks like a high-end remodel, not an accessibility retrofit. That is the whole point.
Layout and Maneuverability
A truly accessible bathroom also considers the layout itself. Enough clear floor space to move comfortably, a door that is wide enough, and a logical arrangement of fixtures all contribute to a bathroom that works well now and adapts well later. These considerations can often be built into a remodel without making the room feel sparse or oversized. It is about thoughtful planning, positioning fixtures and creating clearances so the space feels open and is easy to navigate.
For some homes, a bathroom remodel with aging in place in mind pairs naturally with a larger project, such as creating a first-floor bedroom and bathroom so the home can be lived in fully on a single level. We can help you think through how the bathroom fits into your bigger plans for staying in your home comfortably for the long term.
Beautiful First, Accessible Always
The most important thing to understand about modern aging-in-place design is that you do not have to choose between beautiful and accessible. The best designs are both, completely. A curbless shower, quality non-slip tile, a comfortable bench, stylish fixtures that happen to provide support, good lighting, and a smart layout add up to a bathroom that is stunning to look at and effortless to use. Guests will admire it. You will simply enjoy how safe and comfortable it feels.
This is the approach we bring to aging-in-place bathrooms. We design them to be genuinely beautiful rooms that also happen to be safe, accessible, and ready for whatever the future holds. You should never have to live in a home that feels like a medical facility, and with good design, you never will.
Let's Plan a Bathroom for the Long Haul
If you are thinking about staying in your home for the long term, designing a bathroom that supports that goal is one of the smartest moves you can make, and it can be a beautiful upgrade right now. The first step is a conversation about your home, your needs, and your goals. Jason or Andrea Mallette will come to your home, take a look, and help you understand the possibilities, with no pressure and no obligation.
Jason and Andrea Mallette have been remodeling bathrooms for Rochester area families for over thirty years, and we bring care, craftsmanship, and a deep understanding of these decisions to every project. We want to build you a bathroom that keeps you safe, comfortable, and independent in the home you love.
Contact Mallette Quality Construction today to schedule your free consultation. We serve Rochester, Spencerport, and all of Monroe County, NY. Call us at (585) 755-8699.
‹ Back
Recent Posts
-
Boosting Curb Appeal: Exterior Upgrades That Transform a Rochester Home
September 20, 2026
-
Aging-in-Place Bathrooms: Safety and Style That Work Together
September 16, 2026
-
Matching a New Addition to Your Home's Existing Architecture
September 11, 2026
-
-
Kitchen Lighting Done Right: Layering Light for Beauty and Function
September 2, 2026