
Blog
Home Office Additions: Building the Dedicated Workspace Remote Work Demands
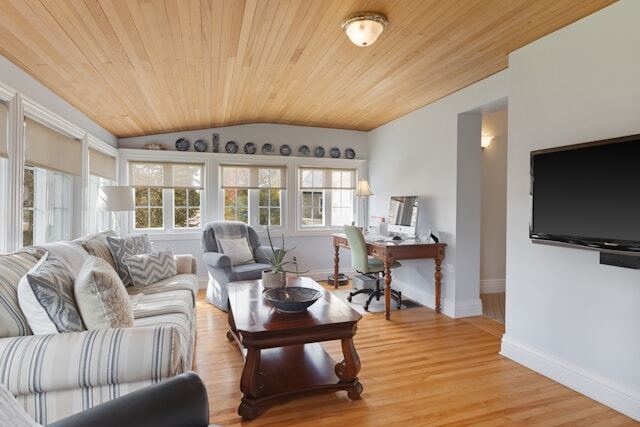
A few years ago, a home office was a nice-to-have, a spare bedroom with a desk crammed into the corner. Today, for a huge number of Rochester area families, it is essential infrastructure. Work has come home and shows every sign of staying, whether that means full-time remote work, a hybrid schedule, or running a business from the house. The trouble is that most homes were never designed with a real workspace in mind, so people make do with the dining table, a basement corner, or a bedroom that has to be both office and guest room and never does either job well.
That is exactly why home office additions have become one of the smartest space investments a homeowner can make. Instead of sacrificing a bedroom or fighting for space in a room that already has a purpose, you add a dedicated, properly designed workspace that supports the way you actually work. For homeowners in Rochester, Spencerport, and across Monroe County, a home office addition can be the difference between dreading the workday and genuinely enjoying where you spend it.
Why a Dedicated Workspace Matters More Than You Think
Anyone who has tried to work from a kitchen table knows the hidden costs. The constant setup and teardown, the background noise, the lack of privacy for calls, the impossibility of closing a door at the end of the day and leaving work behind. Working from a shared space blurs the line between home and work in a way that wears on you over time.
A dedicated home office solves all of that. It gives you a door you can close, a space designed for focus, and a clear boundary between work life and home life. That boundary is not a luxury. It is one of the most important things for staying productive and staying sane when your job lives in your house. A real office also signals something to everyone else in the home: when you are in there, you are working, and that mutual understanding reduces a surprising amount of daily friction.
Why an Addition Beats Repurposing a Room
The obvious alternative to an addition is converting an existing room, and sometimes that is the right call. But it comes with real trade-offs. Every room you convert is a room you lose. Turn the guest room into an office and you have nowhere to put visiting family. Take over a bedroom and you may hurt your home's value and flexibility down the road. Claim part of the living room and you lose shared family space.
An addition sidesteps all of that. You gain the office without giving anything up. You also get something a repurposed room can rarely offer: a space designed from the ground up for the way you work. The right amount of natural light, the right wiring and data connections, proper insulation for quiet and comfort, and a layout that fits your equipment and your workflow. When you build new, every one of those details can be done right instead of worked around.
Designing a Home Office That Works
A great home office is about much more than four walls and a desk. The details are what make it a place you can do your best work. When we design a home office addition, we think carefully about several things.
- Natural light. Good daylight reduces eye strain and lifts your mood through the long Rochester winter. Window placement matters, both for light and for avoiding glare on your screen.
- Sound control. Proper insulation and thoughtful placement keep household noise out and keep your calls private. This is one of the biggest advantages of building new.
- Power and data. A modern office needs plenty of outlets, strong network connectivity, and a plan for all the devices we now depend on. Building it in from the start is far better than running cords everywhere later.
- Storage and layout. Built-in shelving, file storage, and a layout that fits how you work keep the space functional and uncluttered.
- Comfort year round. Heating and cooling that keep the space comfortable in February and August mean you will actually want to be in there every day.
Placement and Connection to the Home
Where the office attaches to your home matters as much as the office itself. Some homeowners want their workspace tucked away from the busiest parts of the house for quiet and focus. Others want it near an entrance so clients or coworkers can come and go without walking through the family living areas. If you run a business with foot traffic, a separate entrance can be a real advantage, keeping the professional side of the house distinct from the personal side.
We also think about how the addition looks and feels from both inside and out. A home office addition should connect naturally to your existing floor plan and match the architecture of your home so it looks like it was always meant to be there, not bolted on as an afterthought. Getting that integration right is something we pay close attention to on every addition we build.
More Than an Office: Flexibility for the Future
One of the quiet benefits of a well-designed home office addition is how flexible it can be over time. Your work situation may change. Kids grow up and move out. Needs shift. A thoughtfully designed office can serve as a guest room, a study, a creative studio, or a quiet retreat down the line. When we design the space, we often build in that flexibility so the room continues to earn its keep no matter how your life evolves.
This adaptability is part of what makes an addition such a strong investment compared to a narrowly purposed conversion. You are not just solving today's problem. You are adding genuinely useful, livable square footage that your home will benefit from for years, and that future buyers will value as well.
Built to Match Your Home and Our Climate
Like every addition we build, a home office has to be constructed to handle real Upstate New York conditions and to blend seamlessly with your existing home. That means a proper foundation, insulation that keeps the space comfortable and efficient through our cold winters and warm summers, and exterior work that matches your roofline, siding, and trim. The result should look and feel like an original part of the house, inside and out.
This is where working with an experienced local builder pays off. We know how homes in this area are built, we know what our climate demands, and we know how to tie a new addition into an existing structure cleanly and durably.
Let's Talk About Your Workspace
If you are tired of working at the kitchen table or fighting for space in a room that was never meant to be an office, a home office addition may be exactly the answer. The first step is a simple conversation. Jason or Andrea Mallette will come to your home, look at your space and your options, and help you understand what is possible. There is no pressure and no obligation.
Jason and Andrea Mallette have been building additions for Rochester area families for over thirty years, and we bring the same care, craftsmanship, and attention to detail to a home office that we bring to every project. We want to build you a workspace you will be glad to walk into every morning.
Contact Mallette Quality Construction today to schedule your free consultation. We serve Rochester, Spencerport, and all of Monroe County, NY. Call us at (585) 755-8699.
‹ Back
Recent Posts
-
-
Kitchen Lighting Done Right: Layering Light for Beauty and Function
September 2, 2026
-
-
-
Bump-Out Additions: How a Few Extra Feet Can Transform a Room
August 20, 2026