
Blog
Basement Finishing: Turning Unused Square Footage Into Real Living Space
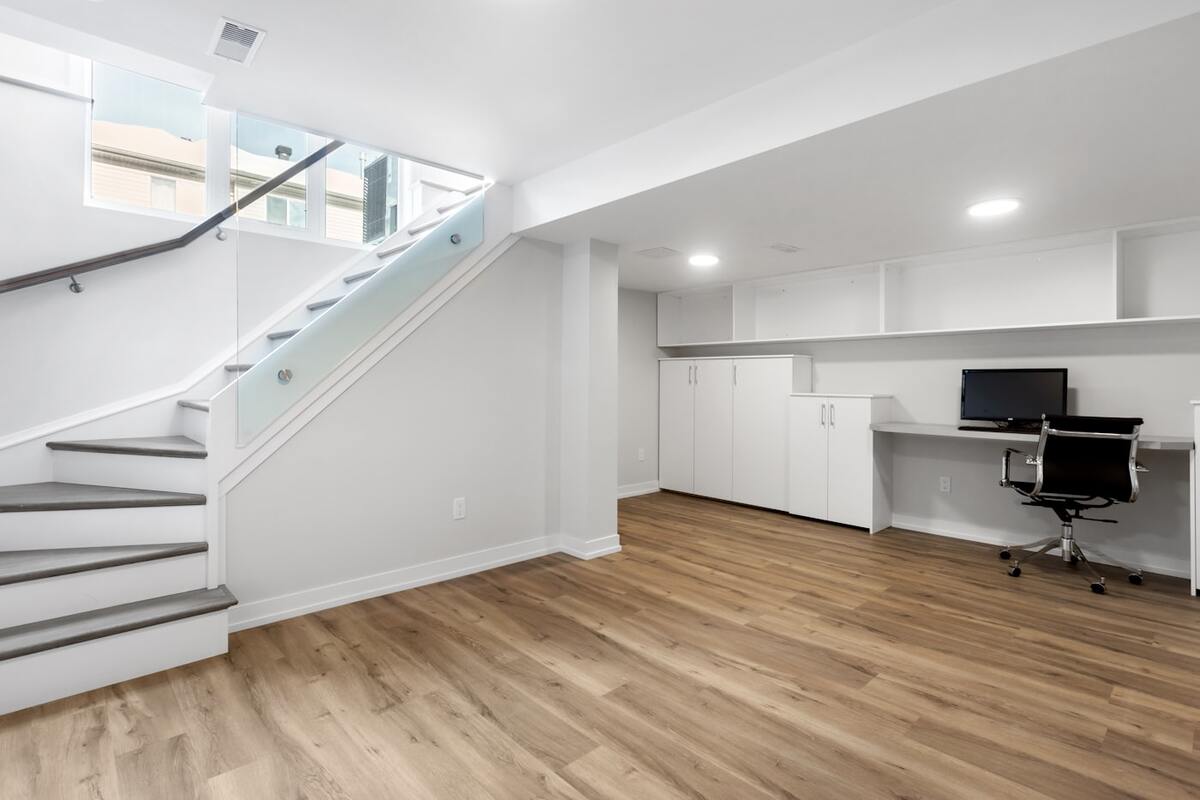
Almost every home in the Rochester area has one, and in most of them it is the least-used space in the house. The basement holds the furnace, the water heater, the holiday decorations, the boxes nobody has opened since the move, and a dehumidifier running in the corner. Meanwhile the family upstairs is arguing over who gets the spare bedroom, where the kids can play without taking over the living room, and whether there is any square footage left for a home gym.
Here is the thing worth sitting with: you already own that space. You already pay to heat it. It is already inside the footprint of your home, already under roof, already sitting on a foundation. Finishing a basement is one of the few ways to add real, usable living space to a house without adding a single square foot to the outside of it. For a lot of families in Rochester, Spencerport, and across Monroe County, it is the most practical square footage they will ever gain.
But basements are not just smaller versions of the rooms upstairs. Below grade construction has its own rules, and the difference between a basement that feels like a genuine part of the home and one that feels like a finished storage room comes down to how those rules get handled.
Moisture Comes First, Everything Else Comes Second
This is the part that separates a basement finish that lasts from one that has to be torn out in five years. Before a single stud goes up, the moisture situation has to be understood and solved. That means looking honestly at grading around the house, gutters and downspouts and where they actually discharge, the condition of the foundation walls, whether there is a functioning sump system, and whether there is any history of water in the space.
In Upstate New York we get spring melt, heavy summer storms, and a freeze-thaw cycle that works on foundations year after year. A basement that has been dry for a decade can still benefit from improved drainage before it gets finished. If there is an active moisture issue, finishing over it is not an option, it just hides the problem behind drywall until the problem gets expensive. We would rather tell you that up front and fix it properly than build you something that fails.
What Is Actually Overhead
Look up in an unfinished basement and you will see the whole nervous system of the house. Ductwork, plumbing drains, water lines, electrical runs, and floor joists, all of it installed with no thought to a finished ceiling because there was not going to be one. Ceiling height is usually the first constraint we evaluate, because once you frame a ceiling under existing ductwork, you lose inches you may not have to spare.
The good news is that a lot of this is solvable. Ductwork can often be rerouted or reconfigured. Plumbing can sometimes be moved. Soffits can be designed intentionally so they read as architecture rather than as obstacles, boxing in a main trunk line along a wall instead of dropping the entire ceiling. The trick is planning all of that before framing starts, not discovering it halfway through.
Egress, Code, and Doing It Legally
If your plan includes a bedroom down there, code requires proper egress, meaning a window large enough for a person to get out of and for a firefighter to get into, at the right height, usually with a window well and often with new excavation and a cut through the foundation wall. This is not optional and it is not a formality. It is a life safety requirement, and it is one of the most common things homeowners do not budget time for.
Beyond egress there are requirements around ceiling height, smoke and carbon monoxide detection, electrical, and stair construction. A finished basement should be permitted and inspected like any other living space. Doing it properly protects your family now and protects you later, because unpermitted finished space has a way of surfacing at the worst possible moment when you go to sell.
Making It Feel Warm Instead of Underground
A basement has no natural light on three sides and concrete on the other side of every wall. Left alone, that combination reads as cold and cave-like no matter how nice the furniture is. Overcoming it is a design problem, and it gets solved with lighting, materials, and layout working together.
Layered lighting matters more here than anywhere else in the house. Recessed fixtures alone will make the space feel flat and institutional. Adding wall sconces, lamps, under-cabinet lighting in a bar area, and dimmers gives you control over the mood and makes the room feel intentional in the evening. Light paint colors, larger windows where the grade allows, and finishes with some warmth and texture do the rest. The goal is that when you come down the stairs it feels like another floor of your home, not like you went into the basement.
Heating, Cooling, and Comfort Below Grade
Basements behave differently than the rest of the house. They stay cooler in summer, which is pleasant, and they can be cold and drafty in a Rochester February, which is not. Insulating foundation walls properly, sealing rim joists, and making sure the space is actually served by the heating system are what turn a technically finished basement into one your family uses in January.
Sometimes the existing system can handle the added load and sometimes it cannot. It depends on the equipment, the size of the space, and how the ductwork runs. It is worth evaluating honestly rather than assuming, because a finished basement that is uncomfortable half the year does not get used, and then all that work sits empty.
Choosing Finishes That Belong Below Grade
Material selection in a basement should account for where it is. Luxury vinyl plank has become the default flooring down there for good reason, since it is waterproof, warm underfoot, and holds up to whatever a basement throws at it. Tile works well too. Solid hardwood is generally a poor choice below grade because of moisture and seasonal movement, no matter how much you like it upstairs.
The same logic applies elsewhere. We think about how walls are insulated and framed relative to the foundation, what happens at the base of the wall, and how mechanical access is preserved so a future service call does not mean cutting into finished drywall. These are unglamorous decisions that nobody notices when they are made well, which is exactly the point.
What Families Around Here Actually Build
The most common request we hear is simply more room to spread out. A family room where the kids and their friends can be loud without taking over the main floor. A guest suite so visiting family is not displacing anyone. A home office with a door that closes, which a lot of households discovered they needed and never stopped needing. A gym, so the equipment is not in a bedroom. A play space. A bar area for hosting.
Many basements end up doing several of those jobs at once, and a good layout makes that possible without the space feeling chopped up. That planning work, figuring out how your family will really use the room and laying it out accordingly, is where Andrea's involvement in the design and selections process pays off. It is much easier to move a wall on paper than after it is framed.
Let's Talk About Finishing Your Basement
If you have been looking at that space and wondering what it could be, the best first step is to have someone who does this work walk it with you. Jason or Andrea Mallette will come out, look at the moisture situation, the ceiling height, the mechanicals, and the egress possibilities, and give you a straight answer about what is realistic down there. Sometimes there is more potential than people expect, and sometimes there is a real issue to address first. Either way you will know where you stand.
Jason and Andrea Mallette have been building and remodeling for Rochester area families for over thirty years, and we bring the same standard to a basement as to any other part of a home. Below grade work rewards experience, because so much of doing it right happens before anyone sees a finished wall.
Contact Mallette Quality Construction today to schedule your free consultation. We serve Rochester, Spencerport, and all of Monroe County, NY. Call us at (585) 755-8699.
‹ Back
Recent Posts
-
-
-
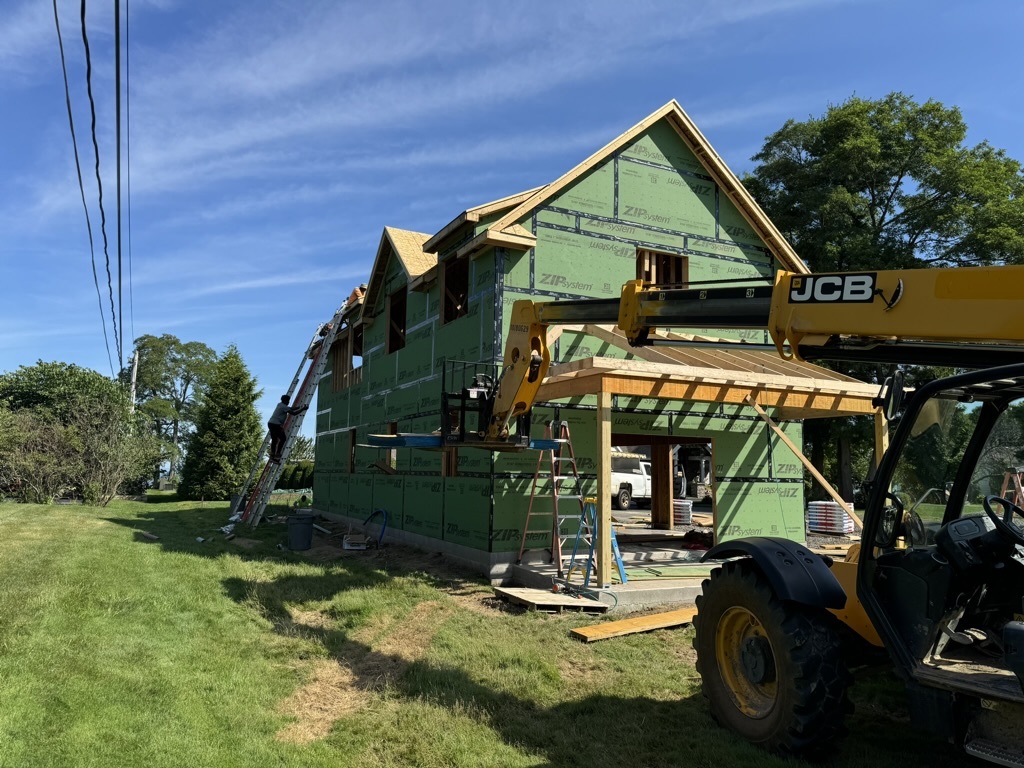
Lakefront and Waterfront Home Builds: Designing for Upstate NY's Shorelines
September 29, 2026
-
Working With Your Insurance Company After Home Damage: A Homeowner's Guide
September 25, 2026
-
Boosting Curb Appeal: Exterior Upgrades That Transform a Rochester Home
September 20, 2026