
Blog
Kitchen Islands: Function, Seating, and Design Ideas for Your Rochester Remodel
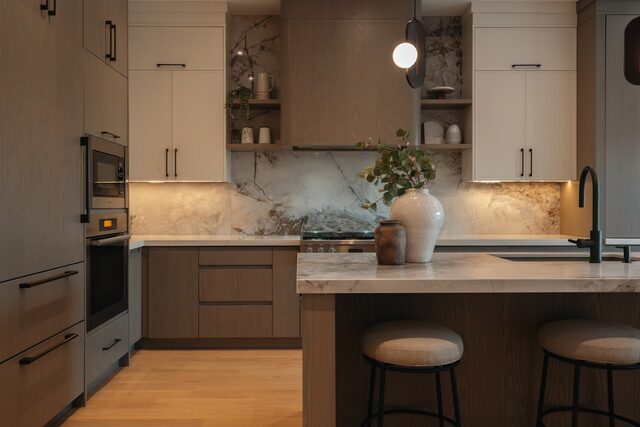
Watch where people gather at any party and you will notice something: everyone ends up in the kitchen, and more specifically, everyone ends up around the island. The kitchen island has become the true heart of the modern home, the spot where homework gets done, where guests perch with a drink, where meals get prepped and snacks get eaten, where the whole family seems to naturally collect. It is hard to imagine a well-designed kitchen today without one.
But not all islands are created equal. A great island makes a kitchen more functional, more social, and more beautiful, while a poorly planned one gets in the way and wastes the very space it was meant to improve. For homeowners in Rochester, Spencerport, and across Monroe County planning a kitchen remodel, getting the island right is one of the most impactful decisions you can make. Here is how to think it through.
What a Great Island Does for a Kitchen
A well-designed island earns its space by doing several jobs at once. It adds counter and prep space, often becoming the main workspace in the kitchen. It provides casual seating that pulls people into the room and creates a natural gathering spot. It can house storage, and even appliances like a cooktop, sink, or dishwasher. And it anchors the room visually, often becoming the design centerpiece of the whole kitchen.
That versatility is exactly why islands are so popular. A single, well-placed island can transform how a kitchen functions and how it feels. It bridges the gap between cooking and gathering, letting the cook stay connected to family and guests instead of being tucked away facing a wall. In an open-concept layout, the island becomes the link between the kitchen and the living spaces around it.
Size and Clearance: The Make-or-Break Factor
The most common island mistake is getting the size and placement wrong. An island that is too big for the room, or set too close to the surrounding cabinets, creates pinch points that disrupt the entire flow of the kitchen. There needs to be enough clearance all the way around for people to move comfortably, for appliance and cabinet doors to open fully, and for more than one person to work without colliding.
On the other hand, an island that is too small does not deliver the function you want. The art is in sizing the island to the room, giving it enough presence and work surface to be genuinely useful while leaving generous walkways around it. This balance is something we look at carefully on every kitchen design, because it makes the difference between an island that works beautifully and one that quietly frustrates you every day.
Deciding What Goes in Your Island
One of the big decisions is what role the island will play. There are several good options, and the right one depends on your kitchen and how you cook.
- A prep and gathering island keeps the surface clear and open, maximizing work space and seating. This is the simplest and most flexible approach.
- An island with a sink puts cleanup or prep at the island and lets you face out toward the room while you work.
- An island with a cooktop makes the island the cooking center, though it requires planning for ventilation and safety around seating.
- An island with a dishwasher or other appliances can consolidate a work zone, which is helpful in some layouts.
Each choice has trade-offs in plumbing, ventilation, and how the surrounding kitchen is arranged. Talking through how you actually use your kitchen helps determine which setup will serve you best.
Seating That Actually Gets Used
Island seating is one of the most loved features in any kitchen, but it only works when it is planned properly. There needs to be enough overhang for comfortable legroom, enough width per seat so people are not crammed together, and enough clearance behind the stools for someone to walk by while others are seated. When these details are right, the island seating becomes the most-used spot in the house. When they are overlooked, the seating ends up cramped and avoided.
Think too about who will use it and how. A spot for kids to eat breakfast and do homework has different needs than a place for adults to gather with a glass of wine while dinner comes together. A well-planned island can serve both beautifully.
Storage and Style
An island is a tremendous storage opportunity. The base can hold deep drawers, cabinets, open shelving for cookbooks, or specialized storage for things like trash and recycling. Designing this storage around what you need keeps the rest of the kitchen clutter-free and makes the island work even harder for you.
Style matters too, because the island is so visually prominent. Many homeowners use the island as a chance to add interest, perhaps a contrasting cabinet color, a different countertop material, or distinctive pendant lighting overhead. These choices let the island stand out as a centerpiece while tying the whole kitchen together. Done well, the island becomes both the hardest-working and the best-looking part of the room.
Lighting the Island
Speaking of pendants, lighting is an important and often underestimated part of island design. Good task lighting over the island makes it a better workspace, while attractive fixtures add character and help define the space. The scale, number, and placement of pendant lights all matter, both for function and for looks. Thoughtful lighting is one of those finishing touches that elevates the whole kitchen.
Let's Design Your Island
The kitchen island is where so much of daily life happens, so it is worth designing with real care. Whether you want a simple prep-and-gather island or a hardworking hub with a sink, seating, and storage, the first step is a conversation about your kitchen and how your family uses it. Jason or Andrea Mallette will come to your home, take a look, and help you picture the possibilities, with no pressure and no obligation.
Jason and Andrea Mallette have been remodeling kitchens for Rochester area families for over thirty years, and we bring real craftsmanship and thoughtful design to every project. We want to build you an island that becomes the heart of your home.
Contact Mallette Quality Construction today to schedule your free consultation. We serve Rochester, Spencerport, and all of Monroe County, NY. Call us at (585) 755-8699.
‹ Back
Recent Posts
-
-
-
Lakefront and Waterfront Home Builds: Designing for Upstate NY's Shorelines
September 29, 2026
-
Working With Your Insurance Company After Home Damage: A Homeowner's Guide
September 25, 2026
-

Boosting Curb Appeal: Exterior Upgrades That Transform a Rochester Home
September 20, 2026