
Blog
In-Law Suite Additions in Rochester, NY: Is Your Home a Good Candidate?

Multi-generational living is on the rise across the country, and the Rochester and Monroe County area is no exception. Whether you're looking to bring an aging parent closer, create a private space for an adult child, or add a flexible accessory living space that can serve multiple purposes over time, an in-law suite addition is one of the smartest investments you can make in your home.
But not every home is set up for it, and not every in-law suite is built the same way. This guide covers what you need to know before getting started, including how to figure out whether your home is a good candidate and what the process looks like when you work with an experienced local builder.
Thinking about an in-law suite? Contact us today for a free consultation and estimate.
What Is an In-Law Suite Addition?
An in-law suite is a self-contained living space that's connected to or built as part of your primary home. It typically includes a bedroom, a bathroom, and some form of living or sitting area. Depending on the scope and design, it may also include a kitchenette or full kitchen, a separate entrance, and dedicated laundry facilities.
In-law suites go by a few different names depending on the configuration: accessory dwelling units, granny flats, guest suites, and multigenerational additions are all terms that describe variations of the same concept. The right setup for your family depends on who will be using the space, how much privacy is needed, and what your lot and existing home can accommodate.
Why Rochester Homeowners Are Adding In-Law Suites
The reasons homeowners in the Rochester area invest in in-law suite additions are as varied as the families themselves. Here are the most common motivations we hear from homeowners we work with:
Aging parents: Bringing a parent or in-law into your home gives them the care and proximity they need while maintaining a level of independence and privacy that benefits everyone. An in-law suite makes that arrangement comfortable and sustainable long-term.
Adult children: Whether a college graduate is transitioning back home or a young adult needs a stepping stone before full independence, a dedicated suite provides privacy for both generations without anyone feeling like they're living on top of each other.
Long-term flexibility: Even if you don't have an immediate family need, an in-law suite adds serious versatility to your home. It can serve as a guest suite, a home office, a rental income opportunity, or a future living space as your family's needs evolve.
Home value: A well-designed in-law suite is a significant value-add. Buyers in Monroe County increasingly look for homes that offer multigenerational living options, and a finished, permitted suite commands real attention in the market.
Is Your Home a Good Candidate?
This is the question we get most often, and the honest answer is: it depends. Here's what we look at when assessing whether a home is well-suited for an in-law suite addition:
Lot size and setbacks: If the suite is being built as a ground-level addition, your lot needs to have the space for it while remaining within Monroe County setback requirements. We assess this early in the process so you know what's possible before committing to a plan.
Existing layout: Some homes lend themselves naturally to an in-law suite conversion or addition. A first-floor bedroom wing, an attached garage that could be converted, or an unfinished basement with walkout access are all strong starting points. We look at your existing layout with fresh eyes and help you identify the most efficient path to the space you need.
Utility connections: A fully self-contained in-law suite needs its own plumbing and electrical service. Depending on the location of the addition and your existing systems, this can be straightforward or more involved. We assess what's required and factor it into the project scope from the beginning.
Zoning and permitting: Monroe County zoning regulations affect what kinds of accessory living spaces are permitted on residential properties. We're familiar with local requirements and handle the permitting process on your behalf so you're not left navigating it alone.
In-Law Suite Design Options
One of the things that makes in-law suite additions so interesting is the range of configurations available. At Mallette Quality Construction, Andrea Mallette works with homeowners through the entire design and selections process, helping translate your vision and your family's specific needs into a thoughtful, functional plan.
Here are the most common in-law suite configurations we build for Rochester-area homeowners:
Ground-level additions: A new wing built onto the side or rear of your home, connected to the main house through an interior door and potentially with its own exterior entrance. This is the most common configuration and offers the most flexibility in terms of size and layout.
Garage conversions: An attached garage can often be converted into a comfortable in-law suite, especially when combined with a small addition to add square footage. This approach is cost-effective and makes use of existing structure.
Basement finishing: A walkout basement can be transformed into a fully functional in-law suite with proper egress, natural light, and the right layout. This is a popular option for homes in the Monroe County area that have unfinished basement space with walkout or daylight access.
Second story additions: Adding a dedicated suite above the garage or over a portion of the first floor keeps the main living spaces intact while creating a completely private living area above.
What Goes Into a Well-Designed In-Law Suite
A great in-law suite isn't just a bedroom with a bathroom tacked on. It's a thoughtfully designed living space that gives its occupant comfort, independence, and dignity. Here's what we typically include in a full in-law suite build:
Private bedroom: Sized appropriately for the occupant with ample closet space and good natural light.
Full bathroom: Designed with accessibility in mind if the space is intended for an aging parent. Grab bars, a walk-in shower, and wider doorways are smart inclusions that don't have to compromise aesthetics.
Living or sitting area: A dedicated space to relax, watch television, or host a visitor without needing to enter the main home.
Kitchenette or full kitchen: Depending on the level of independence desired, a kitchenette with a small refrigerator, microwave, and sink or a full kitchen with range and dishwasher gives the suite's occupant the ability to prepare meals independently.
Separate entrance: A private exterior door adds a meaningful level of independence and eliminates the need to pass through the main home for every arrival and departure.
Dedicated laundry: A stacked washer and dryer unit can often be incorporated into a closet or utility area, giving the suite complete independence from the main household.
Have a specific vision in mind? Let's sit down and build a plan around it. Contact us today.
Permitting and Building Codes in Monroe County
Any in-law suite addition in Monroe County requires permits, and depending on the configuration, there may be specific requirements around egress windows, ceiling heights, separate utility metering, and fire separation between the suite and the main home. These aren't details to figure out as you go. They need to be built into the plan from the start.
Mallette Quality Construction handles the entire permitting process on your behalf. We know what Monroe County requires, we prepare and submit the documentation, and we coordinate all required inspections throughout the construction process. By the time we hand over the keys to your new suite, everything is permitted, inspected, and code compliant.
The Mallette Approach to In-Law Suite Additions
Building an in-law suite is a deeply personal project. It's about family. It's about making sure the people you love have a space that feels dignified, comfortable, and genuinely livable. Jason and Andrea Mallette understand that, and it's reflected in how we approach every in-law suite addition we take on.
Jason manages every phase of construction with the same hands-on accountability he brings to every project. Andrea works with you through the design and selections process to make sure the finishes, fixtures, and layout decisions reflect both the occupant's needs and your family's aesthetic. And as a family-owned business with over three decades of experience building in the Rochester area, we understand the weight of this kind of project and we don't take it lightly.
Let's Build the Right Space for Your Family
If you're considering an in-law suite addition for your Rochester, Spencerport, or Monroe County home, the best first step is a conversation. We'll come out, assess your property, walk through your options, and give you a clear, honest estimate of what it will take to build the space your family needs.
Contact Mallette Quality Construction today to schedule your free consultation. We serve Rochester, Spencerport, and all of Monroe County, NY. Call us at (585) 755-8699.
‹ Back
Recent Posts
-
-
-
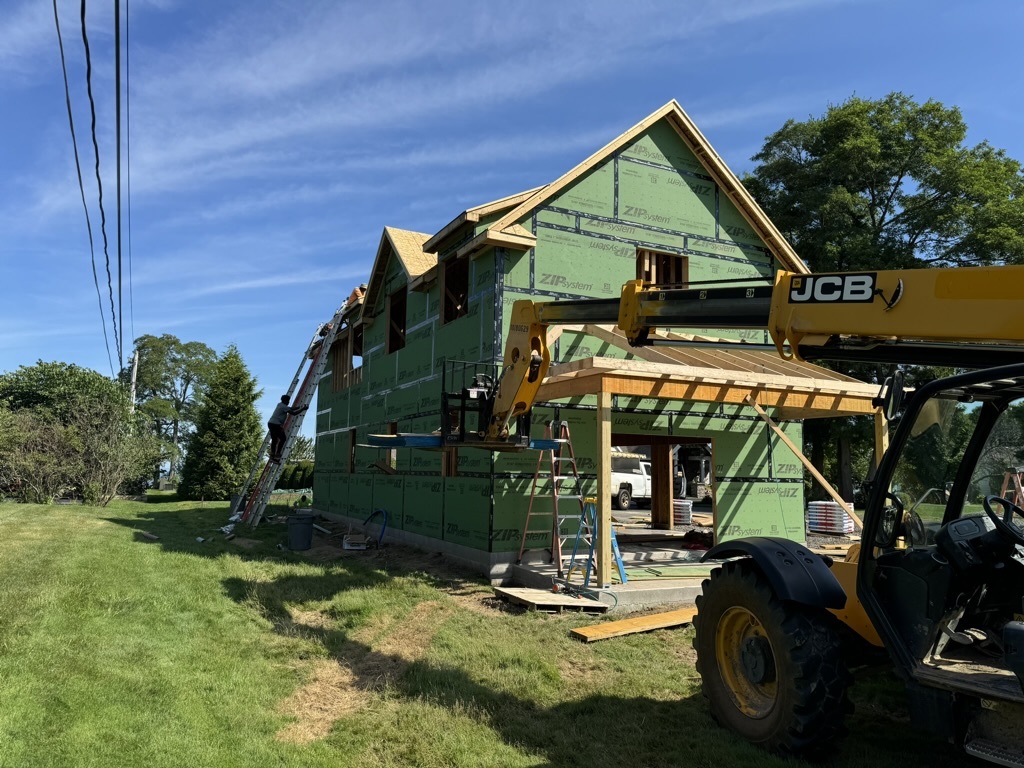
Lakefront and Waterfront Home Builds: Designing for Upstate NY's Shorelines
September 29, 2026
-
Working With Your Insurance Company After Home Damage: A Homeowner's Guide
September 25, 2026
-
Boosting Curb Appeal: Exterior Upgrades That Transform a Rochester Home
September 20, 2026