
Blog
Bump-Out Additions: How a Few Extra Feet Can Transform a Room
Sometimes a home is almost right. You love where you live, the neighborhood works, the house suits you in most ways, but one room is just a little too tight. The kitchen needs another few feet to fit a real island. The primary bedroom is cramped. The dining area cannot quite seat everyone. The problem is not big enough to justify a major addition, but it is real enough to nag at you every day. This is exactly the situation a bump-out addition is made for.
A bump-out is a small addition that extends a room outward by a few feet, just enough to make a meaningful difference without the scope of a full room addition. It is one of the most cost-effective and high-impact ways to solve a specific space problem, and it is often overlooked. For homeowners in Rochester, Spencerport, and across Monroe County who love their home but need a little more breathing room, a bump-out can be the perfect answer.
What Exactly Is a Bump-Out?
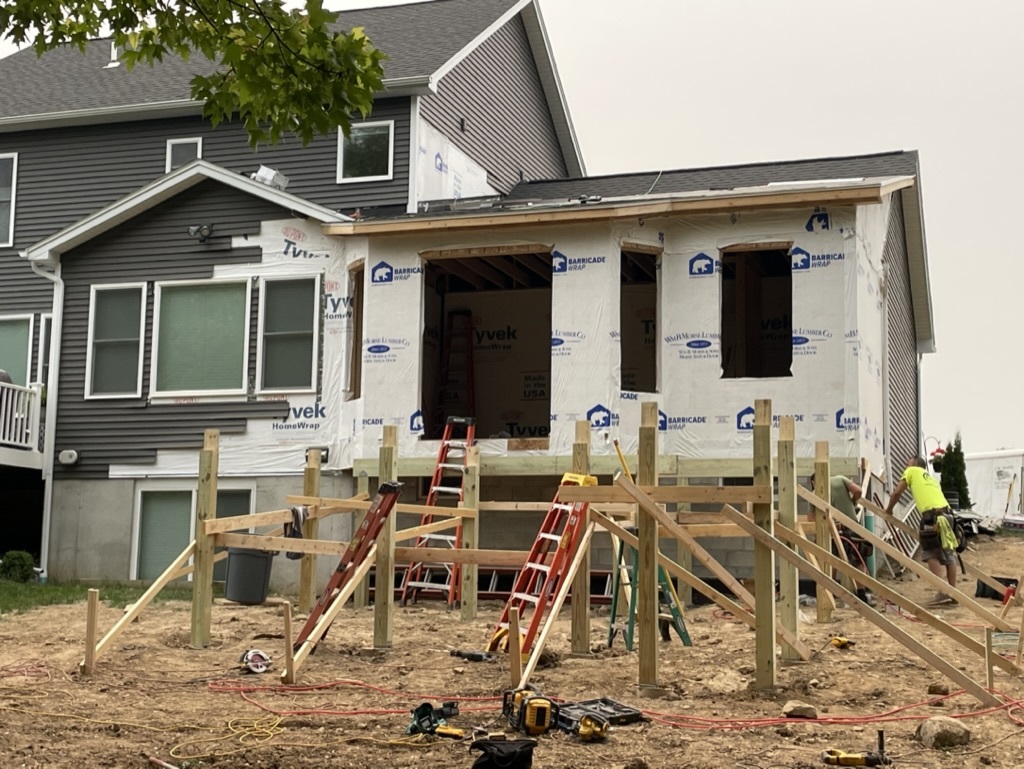
A bump-out addition extends the exterior wall of an existing room outward, adding a modest amount of floor space, often just two to a handful of feet. Unlike a full addition that adds entire new rooms, a bump-out enlarges a space you already have. Picture pushing the back wall of your kitchen out a few feet to fit an island, or extending a bathroom to make room for a double vanity, or widening a bedroom so it finally feels comfortable.
Because they are smaller in scope, bump-outs are typically simpler and less disruptive than large additions. In some cases, a small bump-out can even be cantilevered, meaning it extends out from the existing structure without requiring a full new foundation underneath. That can simplify the project considerably. The result is a targeted, efficient way to gain exactly the space you need where you need it.
Where Bump-Outs Make the Biggest Difference
Bump-outs shine in specific situations where just a little more room transforms how a space works. Some of the most common and rewarding uses include:
- Kitchens. A few extra feet can be the difference between a cramped galley and a kitchen with room for an island, a breakfast nook, or simply more counter and cabinet space.
- Bathrooms. A small bump-out can turn a tight, awkward bathroom into one that fits a double vanity, a larger shower, or a proper layout.
- Bedrooms. Widening a bedroom by a few feet can create space for a sitting area, a larger bed, or better closet access.
- Dining areas. A modest extension can give you the room to seat the whole family comfortably and host gatherings without feeling crowded.
- Entryways and mudrooms. A small bump-out at an entry can create the drop zone and storage that Upstate New York life demands.
The common thread is that the existing room is fundamentally working, it just needs a little more space to reach its potential. That is the sweet spot for a bump-out.
The Advantages of Thinking Small
There is real wisdom in solving a space problem with the smallest effective solution. A bump-out delivers several advantages precisely because it is modest in scope. The project is usually faster and less disruptive to your daily life than a major addition. It targets the exact area that needs help rather than reworking large portions of the house. And because it works with your existing structure, it often integrates very naturally into the home.
A bump-out also lets you stay in the home you love. Instead of the upheaval of moving or the expense and complexity of a large-scale project, you make a focused improvement that resolves the specific frustration you have been living with. For a lot of homeowners, that targeted approach is exactly the right fit.
Design Considerations for a Bump-Out
Even though a bump-out is smaller than a full addition, it still deserves careful design. The goal is for the new space to feel like a seamless, intentional part of the room and the house, not an obvious tack-on. That means paying attention to how the bump-out integrates with the existing structure, how the rooflines and exterior finishes tie in, and how natural light flows into the expanded space.
Windows are often a big part of what makes a bump-out feel special. A kitchen bump-out with a wide window over the sink, or a bedroom bump-out with windows that bring in morning light, adds far more than just square footage. It changes the entire feel of the room. Thoughtful design turns a few extra feet into a space that feels significantly larger and brighter than the numbers alone would suggest.
Structural and Practical Realities
While bump-outs are smaller projects, they still involve real construction considerations that benefit from experience. The existing wall has to be opened and the structure modified to support the extension. Depending on the size and design, the bump-out may be cantilevered or may need its own foundation. The roof has to be tied in correctly, and the exterior finishes have to match or complement the existing home. And like any work that opens up your home to the outdoors, it has to be done with proper attention to insulation, weatherproofing, and our climate.
These are exactly the details that determine whether a bump-out looks and performs like it was always part of the house or like an afterthought. Working with a builder who understands how to integrate an addition cleanly makes all the difference in the final result.
Built to Match Your Home and Our Climate
Any time we extend a home outward, the new space has to be built to handle real Upstate New York conditions and to blend seamlessly with the existing structure. That means proper insulation so the bumped-out space stays comfortable and efficient, weatherproofing that holds up to our seasons, and exterior work that matches your roofline, siding, and trim. When it is done right, you should not be able to tell where the original house ends and the bump-out begins.
This kind of clean integration is something we take pride in. We know how homes in this area are built, we know what our weather demands, and we know how to tie a new space into an existing one so it looks and feels original.
Let's Talk About Your Space
If there is a room in your home that is almost right but just a little too tight, a bump-out addition may be exactly the solution. The first step is a simple conversation. Jason or Andrea Mallette will come to your home, look at the space, and help you understand whether a bump-out makes sense and what it could do for you, with no pressure and no obligation.
Jason and Andrea Mallette have been building additions for Rochester area families for over thirty years, and we bring the same care and craftsmanship to a modest bump-out that we bring to every project. We want to help you get the most out of the home you already love.
Contact Mallette Quality Construction today to schedule your free consultation. We serve Rochester, Spencerport, and all of Monroe County, NY. Call us at (585) 755-8699.
‹ Back
Recent Posts
-
-
-
Lakefront and Waterfront Home Builds: Designing for Upstate NY's Shorelines
September 29, 2026
-
Working With Your Insurance Company After Home Damage: A Homeowner's Guide
September 25, 2026
-
Boosting Curb Appeal: Exterior Upgrades That Transform a Rochester Home
September 20, 2026